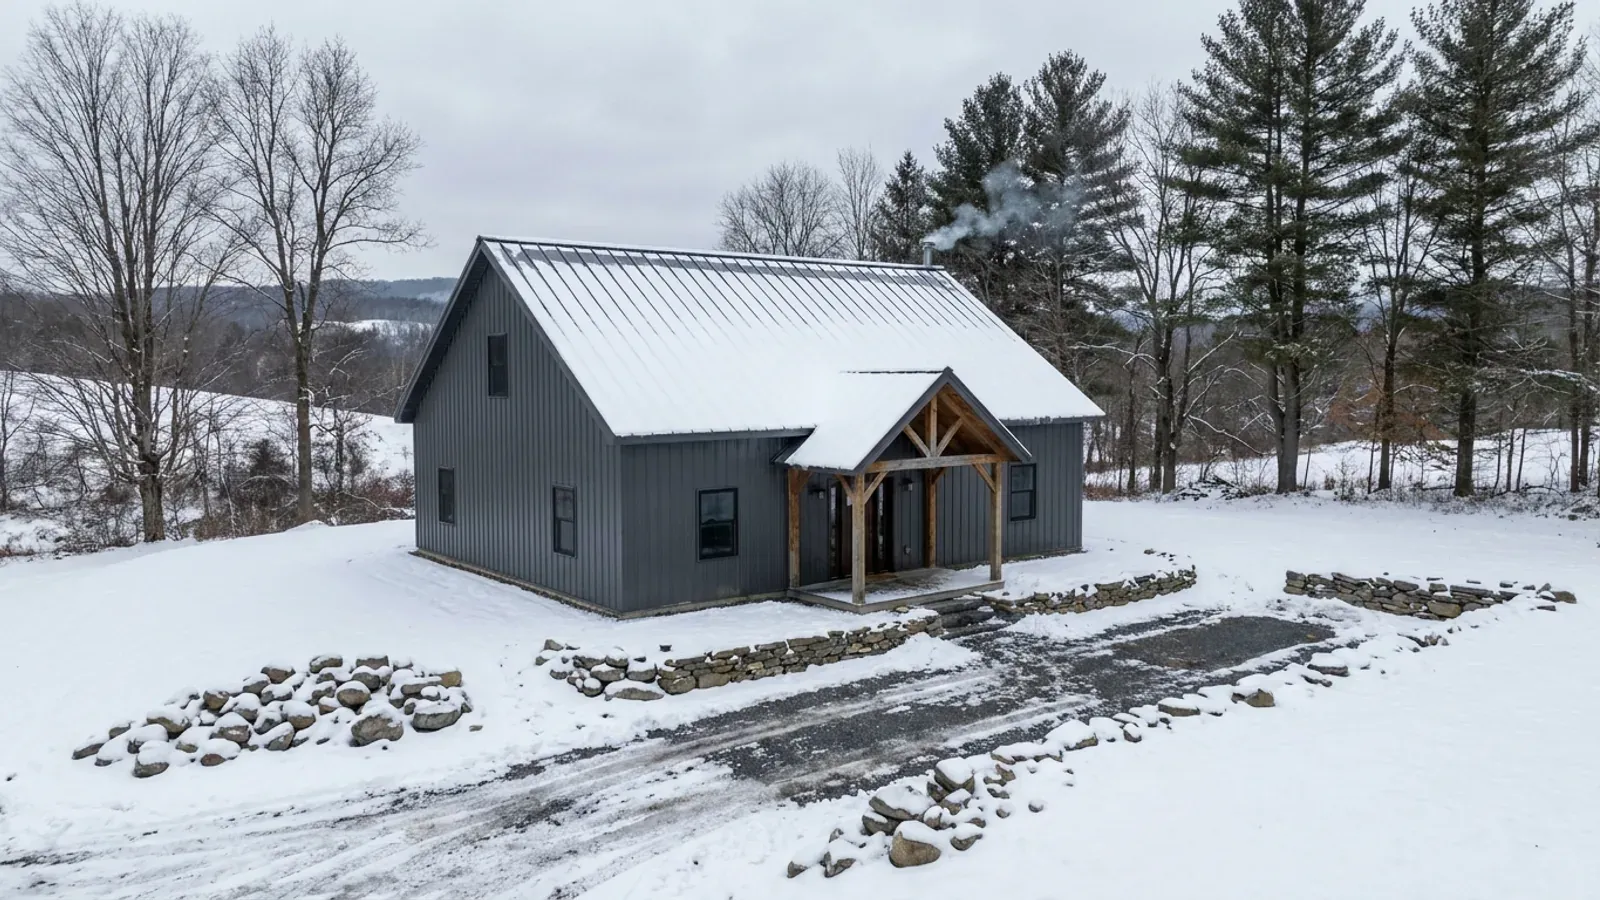
30x40 Barndominium Floor Plans in New York
A 30-by-40 barndominium gives 1,200 square feet on one floor, the size of a comfortable two-bedroom or a tight three-bedroom home. It is a popular kit footprint because it fits a modest rural lot, a village-edge parcel or a Hudson Valley building site without dominating it, and because a 30-foot clear span leaves the interior completely open to plan. At this size every decision shows: where the entry faces, how the heat is distributed and how the slab is kept warm.
What actually changes at this size
The dimensions are the easy part. These are the decisions that follow from them.
What fits in 1,200 square feet
Two bedrooms, one or two baths, a laundry and an open kitchen and living room fit comfortably. Three bedrooms fit if they are compact and the living space is shared. The state code's 70-square-foot minimum for each habitable room and 7-foot minimum dimension set the floor below which a bedroom cannot shrink.
One heat pump or several heads
NYSERDA describes ducted central heat pumps, controlled from one thermostat, and ductless mini-splits with an indoor head in each zone. On a 1,200-square-foot open plan, a ducted system hidden in a central soffit or a few mini-split heads covering the main room and bedrooms are both practical choices.
A heated shallow slab
A fully heated one-story 30x40 can use the state code's frost-protected shallow foundation, with insulation protecting the footing instead of digging to the frost line, because the building is kept at a monthly mean of at least 64 degrees Fahrenheit. An attached unheated porch or carport still needs frost-line footings.
Put the entry on a gable end
On a 30-foot-wide building the eave walls are the long 40-foot sides, and a steel roof drops its snow along them. An entry door and heat pump outdoor unit on a gable end, or under a covered porch, stay clear of that drop zone, which NYSERDA also advises for outdoor units.
At 1,200 square feet, the state code's larger-floor smoke alarm rule applies
The 2025 Residential Code of New York State adds a coverage rule for any dwelling level larger than 1,000 square feet, excluding garage areas: every point on the ceiling must be within 30 feet of travel distance of a smoke alarm, or there must be the equivalent of one alarm per 500 square feet. A 30-by-40 footprint is past that threshold, so its alarms are laid out by coverage as well as in each bedroom and outside each sleeping area, and they are interconnected so one sounds them all.
How people actually split 1,200 sq ft
Three common ways to divide this footprint. Yours does not have to match one exactly — this is a starting point for the conversation, not a catalog.
Two bedrooms and a mudroom
1,200 sq ft: 2 bedrooms / 2 baths / open living / mudroom and laundry
Bedrooms at one gable end with a bath each, open living in the middle and a mudroom-laundry at the entry end. It suits a couple, a retirement home or a first home on new land.
Three compact bedrooms
1,200 sq ft: 3 bedrooms / 1.5 baths / open kitchen and living
Three bedrooms along one long wall, each meeting the 70-square-foot minimum, and a shared living space along the other. Tight, but it gives a family three rooms on a small footprint.
30x40 with a loft
1,200 sq ft main floor / 300 sq ft mezzanine
A taller eave height lets a mezzanine span one end for an office or play space, kept within one-third of the room it opens to. It adds usable floor area without widening the building.
Ways to build this size
A 30' x 40' footprint can go together several ways. These are the service lines most relevant to it.
Barndominium Kits
Barndominium kits NY: barndo kits and shell kits for New York land, steel or pole barn, sized to the snow at your address and delivered upstate.
Read moreTurnkey Builds
Turnkey barndominiums in New York: raw land to move-in under one contract, with the site, septic approval, shell, interior and trades managed for you.
Read moreMetal Building Homes
Metal building homes in New York: a prefab steel frame and metal skin, finished as a real house on a permanent foundation on your land.
Read more30x40 Barndominium: common questions
6 questions worth settling before this plan is finalised. If yours is not on the list, put it in the survey.
How many bedrooms fit in a 30x40 barndominium?
How many smoke alarms does a 30x40 need?
Can a 30x40 sit on a slab in New York?
Is a 30x40 big enough for a family?
What heating works best in a 30x40?
Can a 30x40 plan include a garage?
Want this laid out for your program and your parcel? That is where a build actually starts.
Start your plans
Tell us what you want to build and we will lay out a 30' x 40' building for your program, then confirm what it looks like on your parcel, which office permits it, and a realistic budget range. That conversation costs nothing.