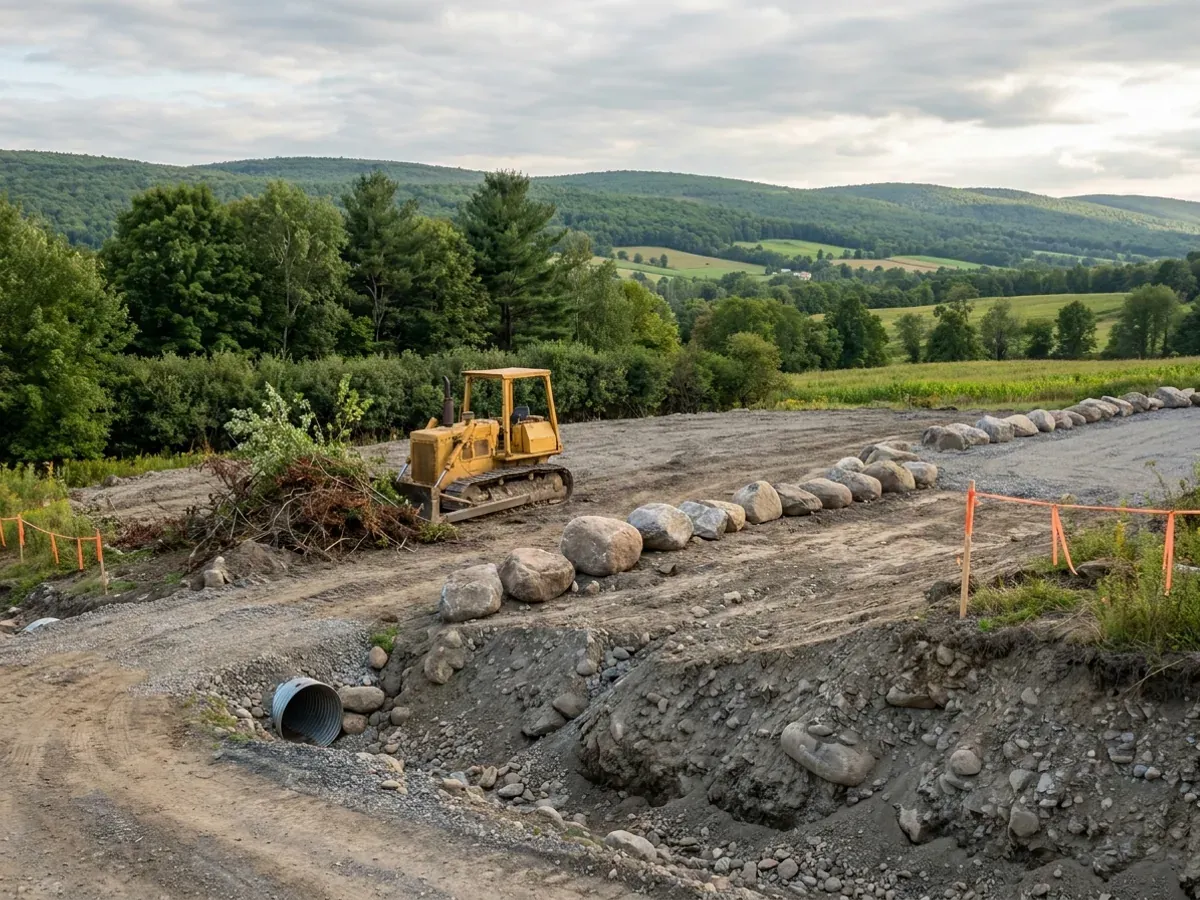
Barndominium Site Preparation in New York
Site preparation for a barndominium in New York is everything between bare land and a foundation crew: clearing, the driveway, the building pad, drainage, and leaving room for the septic system and the well where the soil and the rules allow them. On upstate land it is also where the schedule is won or lost, because frozen ground, spring thaw and wet soils all decide when heavy equipment can work. We plan the site before the house is priced, because site work is the largest variable on a rural build.
Site Preparation: how the work runs
Four stages, in this order. The sequence matters more than it looks: settling who has jurisdiction, the septic soil test and the permits before anything is fabricated is what keeps a New York build from losing a construction season.
Walk the land and mark the constraints
We look at slope, drainage, rock, trees, access and where the water goes after a storm, and mark the areas the house cannot use: the septic area, the well and any wet ground. Wet ground can bring its own review, so it is mapped before the house is placed.
Clear and build the drive
Clearing, stumps and topsoil stripping, then a driveway built to carry a loaded delivery truck and a concrete truck, with a turnaround and a staging pad beside the building. On a long upstate drive this is often the biggest single site item.
Pad, drainage and erosion control
The building pad is cut or filled and compacted, with grading and drainage that move water away from the foundation. Erosion control keeps soil on the site and out of ditches and streams while the ground is open.
Ready for foundation, septic and utilities
The site is handed to the foundation crew with the pad at grade and the septic area and utility routes protected from traffic. The septic system itself is designed by a New York design professional and approved by the county health department or a State Health Department district office.
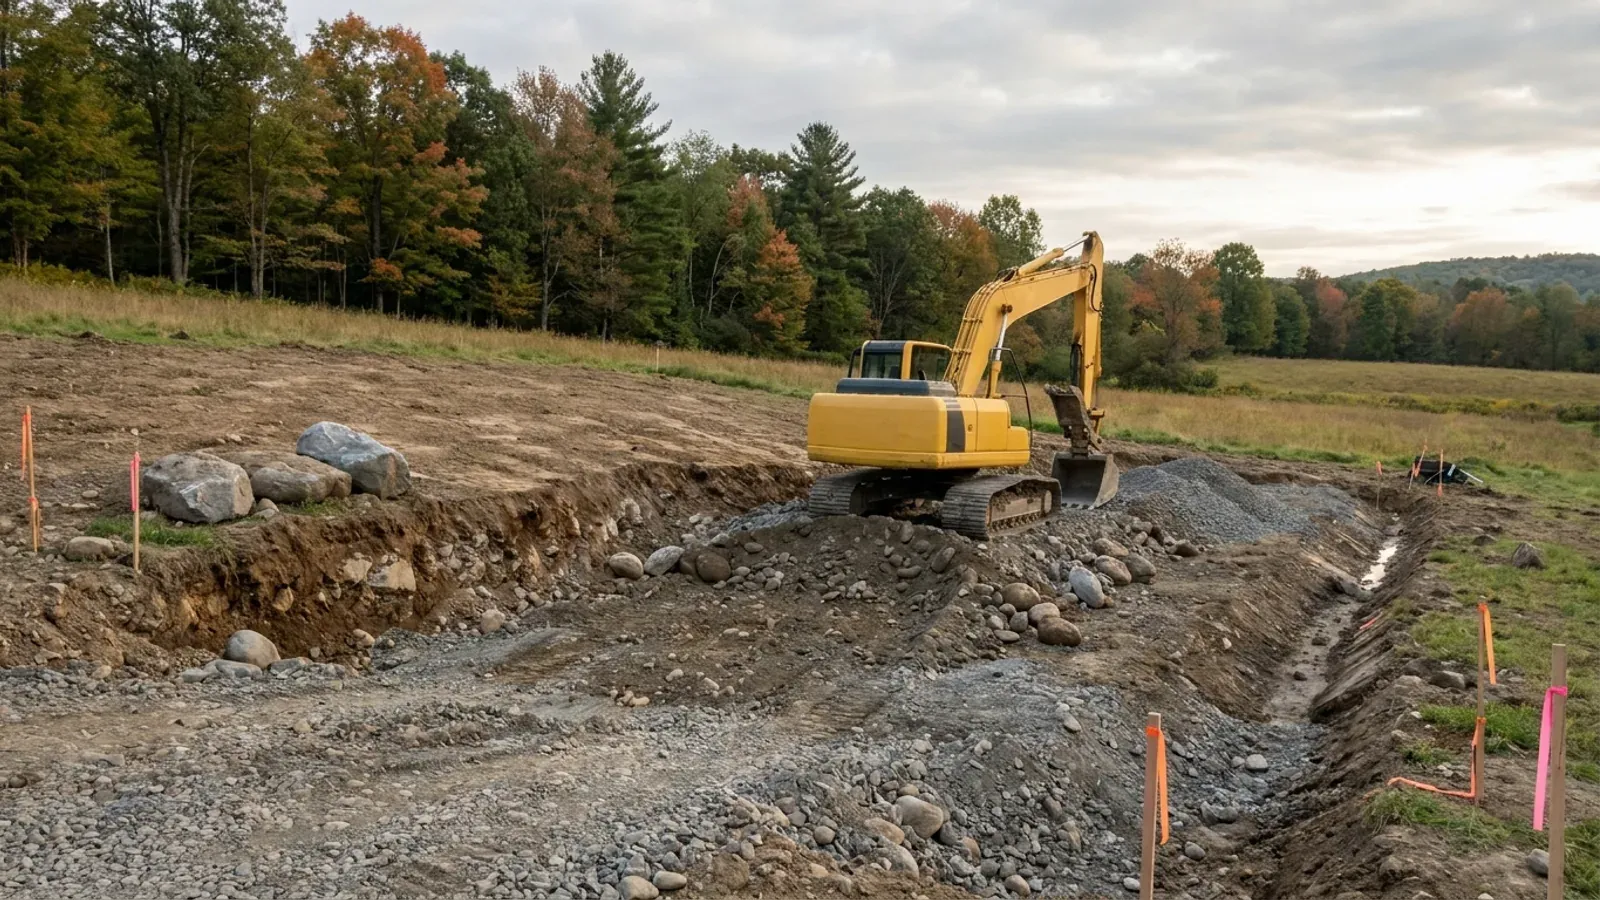
Water decides the site before the house does
NOAA's state climate summary finds a large increase in the frequency and intensity of extreme rain in New York, with more to come, and records more than 18 inches of rain in parts of the Catskills from Hurricane Irene. Spring brings its own problem: freeze-thaw cycles weaken local roads, and town boards can post temporary weight limits during the thaw. A site that drains, a drive that carries a loaded truck and a schedule built around the thaw are what keep a New York build moving.
Where we deliver site preparation
In New York the line that matters is usually a town, village or city line. Outside New York City, the 2025 Residential Code of New York State applies everywhere, but it is enforced locally: the city, town or village issues the building permit and inspects, and where one has opted out, the county or the Department of State does. Cross one of those lines and what changes is who reviews the drawings, how the land is zoned, and the snow and frost values the building is sized to. New York City has its own building code, and barndominiums are a product for the land beyond it.
Barndominium builders across New York State.
Every city, town and county we build in has its own answer on permits, septic and design values. The service area pages set out what each one publishes.
What actually decides the price
Square footage is the number everyone leads with, and it is rarely the one that moves a barndominium budget. These four do.
-
Clearing and access
Wooded land, stumps and a long driveway from the road add cost before any building work starts. Open pasture with road frontage is the least expensive site to prepare.
-
Slope, rock and fill
Sloping ground needs cutting or filling, and shallow bedrock or glacial boulders slow excavation. Imported fill for a pad adds material and compaction.
-
Drainage and wet ground
Wet soils, springs and seasonal high water tables need drainage, and may limit where the house and the septic can go. Solving it early is far cheaper than a wet basement or a failed field later.
-
Season
Work on frozen ground or in the spring thaw costs more and risks the drive and the pad. Summer and early autumn are the easiest months to prepare a New York site.
Site Preparation in New York: common questions
8 questions we get asked most often about building in New York. If yours is not on the list, ask it directly.
What does site preparation for a barndominium include?
How much does site prep add to a barndominium?
When should site work be done in New York?
Do you install septic systems?
Do you drill wells?
What if my land has wetlands?
Can a steel delivery reach my land in spring?
Do I need a survey before site work?
Sources
- State Climate Summaries 2022: New York — NOAA National Centers for Environmental Information
- Seasonal Pavement Models (spring thaw and load restrictions) — Cornell Local Roads Program / NYS LTAP
- What would be the process for establishing a weight limit for my roads? — Cornell Local Roads Program
- Appendix 75-A, Wastewater Treatment Standards — Individual Household Systems — New York State Department of Health
- Environmental Conservation Law § 15-1525, Water well drillers — New York State Senate
- Environmental Conservation Law § 24-0107, Freshwater wetlands definitions — New York State Senate
Keep reading
The pages that answer the next question this one raises.
Ready to put site preparation against a real plan? Start there and the rest follows.
Tell us about the land
Tell us where the parcel is and what you want on it, and we will come back with who has jurisdiction, what the land needs before it can be built on, and a realistic budget range. Starting the survey costs nothing.