Pole Barn Homes in New York
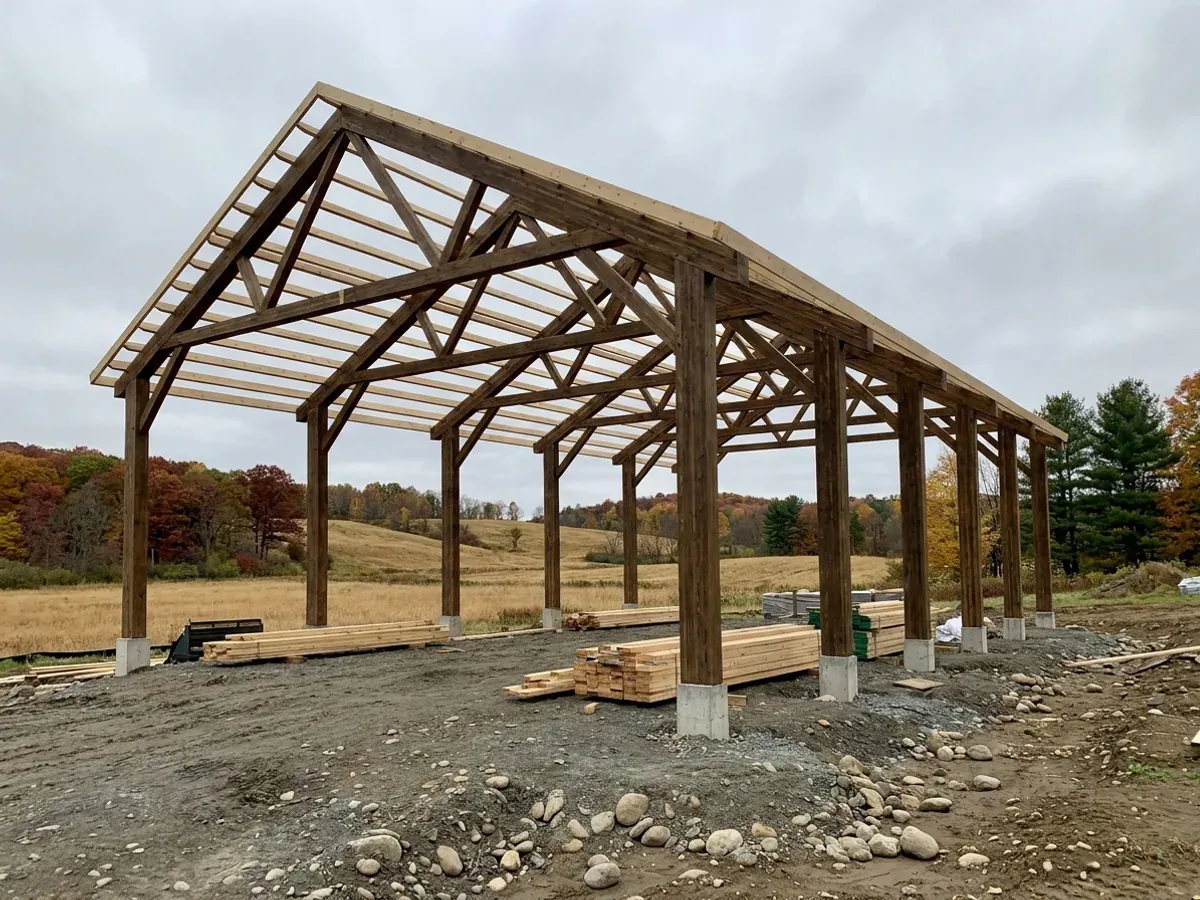
A pole barn home in New York is a post-frame house: laminated wood columns set on footings or piers, wood trusses, girts and purlins, with steel or conventional cladding. It is the traditional farm building of upstate New York turned into a house, and it takes insulation and interior finishes as easily as a stick-built home. The two things that decide whether it lasts are below ground and overhead: the posts have to bear below the frost and stay dry, and the trusses have to carry the snow at your address.
Pole Barn Homes: how the work runs
Four stages, in this order. The sequence matters more than it looks: settling who has jurisdiction, the septic soil test and the permits before anything is fabricated is what keeps a New York build from losing a construction season.
Layout and post spacing
Post-frame buildings are laid out on a grid of columns, usually at wider spacing than stud walls. We plan rooms, windows and the shop doors around that grid so nothing fights the structure.
Foundation below the frost
Posts sit on concrete footings, precast piers or brackets on a poured foundation, set below the frost depth your local building department sets for your address. On a wet site we keep the wood out of the ground altogether.
Frame, trusses and dry-in
Columns go up, the trusses are set and braced, and the roof and walls are closed in. Truss spacing and bracing are drawn to the snow value for your site, which is where a New York pole barn home differs most from one built in a mild climate.
Insulate and finish
Deep post-frame walls hold plenty of insulation, and the interior finishes with drywall, trim and flooring like any house. Plumbing and electrical work is done by licensed trade contractors.
What is under the posts matters as much as what is on them
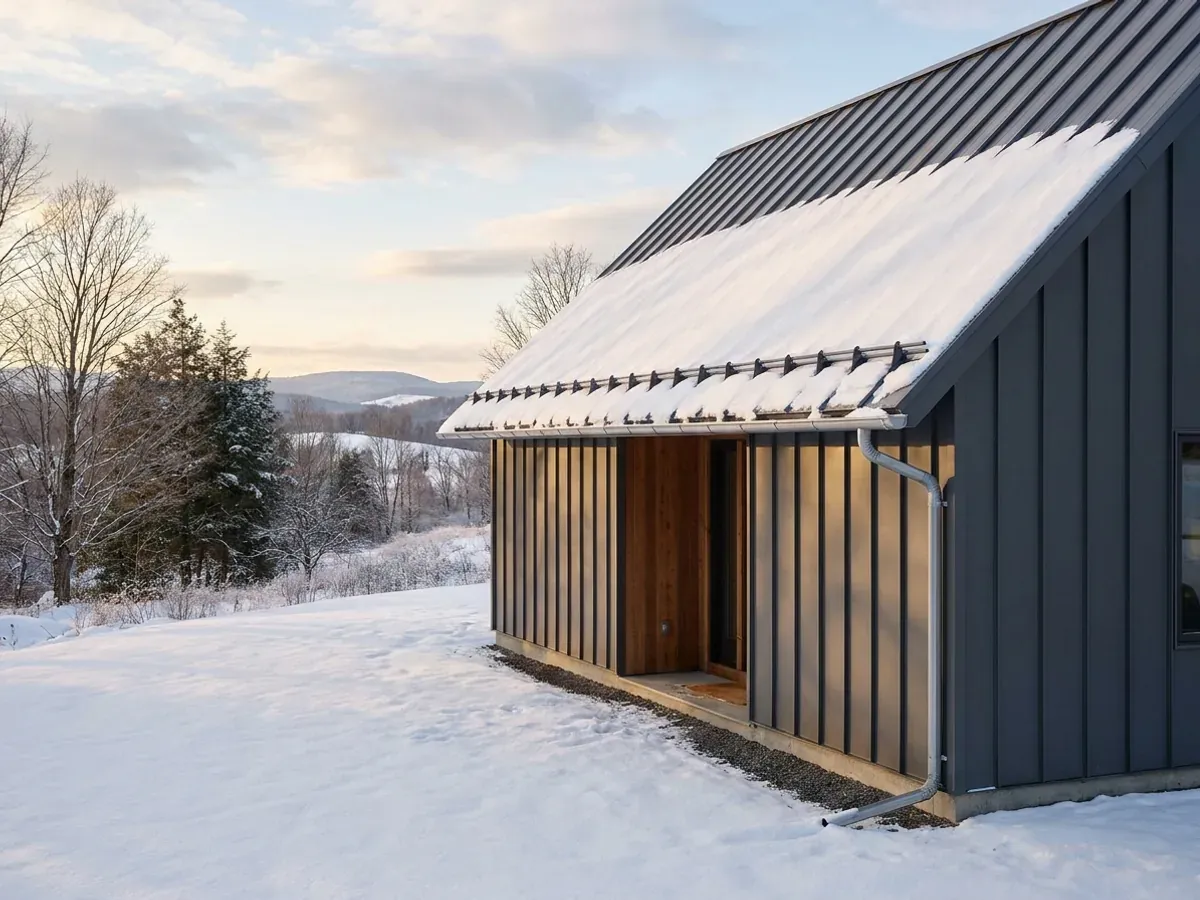
New York's winters freeze the ground and its springs thaw it, often more than once. Cornell's Local Roads Program describes the spring freeze-thaw cycles that damage local pavements across the state, and the same frost heave works on anything in the ground. A pole barn home keeps its posts on footings below the frost, protected from moisture, so the building does not move with the seasons.
Where we deliver pole barn homes
In New York the line that matters is usually a town, village or city line. Outside New York City, the 2025 Residential Code of New York State applies everywhere, but it is enforced locally: the city, town or village issues the building permit and inspects, and where one has opted out, the county or the Department of State does. Cross one of those lines and what changes is who reviews the drawings, how the land is zoned, and the snow and frost values the building is sized to. New York City has its own building code, and barndominiums are a product for the land beyond it.
Barndominium builders across New York State.
Every city, town and county we build in has its own answer on permits, septic and design values. The service area pages set out what each one publishes.
What actually decides the price
Square footage is the number everyone leads with, and it is rarely the one that moves a barndominium budget. These four do.
-
Truss design for your snow load
Heavier snow loads mean deeper trusses, closer spacing or more bracing. It is the main reason a post-frame house in the snow belt costs more than the same footprint in a less snowy part of the state.
-
Footing and post system
Posts in the ground on concrete footings, precast piers, or brackets on a poured wall each have a different cost and a different lifespan. A wet or heavy clay site pushes towards keeping the wood out of the ground.
-
Wall and ceiling insulation
Post-frame walls allow deep insulation, and the ceiling under the trusses can take more still. Higher energy performance costs more up front and less every winter after.
-
Doors, windows and the shop bay
Wide overhead doors need headers and extra posts, and every window between columns needs framing. The shop bay often drives the frame more than the living space.
Pole Barn Homes in New York: common questions
8 questions we get asked most often about building in New York. If yours is not on the list, ask it directly.
What is the difference between a pole barn home and a post-frame home?
Do pole barn home posts rot?
Can a pole barn home have a basement?
Is a pole barn home cheaper than a steel barndominium?
How long does a pole barn home take to build?
Can I buy a pole barn house kit?
How warm is a pole barn home in winter?
Is a pole barn home a real house for a mortgage?
Sources
- State Climate Summaries 2022: New York — NOAA National Centers for Environmental Information
- Seasonal Pavement Models (spring thaw and load restrictions) — Cornell Local Roads Program / NYS LTAP
- Notice of Adoption, 2025 NYS Uniform Code and Energy Code (with the July 2026 court-ruling update) — New York Department of State
Keep reading
The pages that answer the next question this one raises.
Ready to put pole barn homes against a real plan? Start there and the rest follows.
Tell us about the land
Tell us where the parcel is and what you want on it, and we will come back with who has jurisdiction, what the land needs before it can be built on, and a realistic budget range. Starting the survey costs nothing.