Barndominium Kits in New York
Our barndominium kits in New York are the structural shell of the house: the frame, the roof and wall panels, the fasteners and trim, and the drawing set that goes with them, delivered to your land. Some sellers call it a barndo kit, a shell kit, a prefab barndominium or a metal building kit. What decides whether a kit is right for a New York parcel is not the catalogue picture, it is the snow the roof has to carry, the frost the footings have to get below and the road the truck has to use to reach you. We settle those for your address before a kit is quoted, and if you would rather not finish it yourself, the same kit becomes the frame of a turnkey build.
Barndominium Kits: how the work runs
Four stages, in this order. The sequence matters more than it looks: settling who has jurisdiction, the septic soil test and the permits before anything is fabricated is what keeps a New York build from losing a construction season.
Size, layout and the shop split
We start from footprint, eave height, door and window openings, and how much of the building is living space versus shop or garage. That split drives the frame more than square footage does: a wide overhead door in a gable wall, a tall eave for a tractor or a camper, and a lofted living wing each change the members. Settling it first means the kit is quoted once, not three times.
Your site's snow, wind and frost values
A roof in the snow belt east of Lake Ontario and a roof in the Hudson Valley are not sized to the same load, and the kit has to be drawn to the values that apply at your address. In New York the ground snow load for a site comes from the snow load map in the state's Uniform Code, raised for land at higher elevations, and the frost depth for footings comes from your local building department. We agree those values with the kit manufacturer in writing before anything is cut.
Fabrication and a delivery window that works
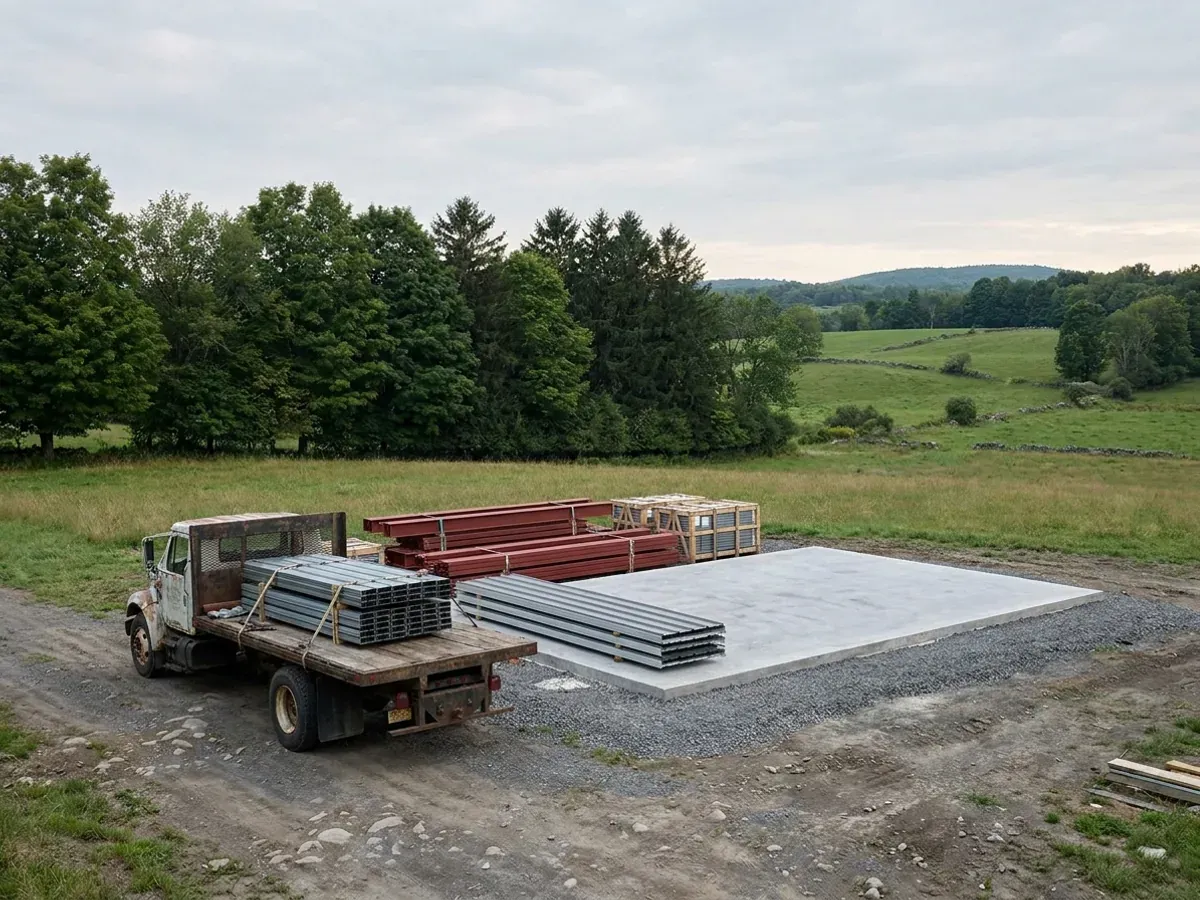
The frame is fabricated and delivered on a date you confirm, and in upstate New York the date matters. Town boards can post temporary weight limits on town roads during the spring thaw, and a loaded steel truck can be turned away from a posted road. We time delivery around the thaw and around your foundation, so the slab or footings are in and the drive and a firm staging pad can take a loaded trailer before it arrives.
Erection, or hand-off to a turnkey build
You get erection drawings and the anchor bolt layout, and erection can be quoted separately if you would rather not stand steel or set posts yourself. From there you can finish the house yourself, hire your own trades, or roll the kit into a turnkey build with us. The code enforcement office that issued your permit inspects the work as it goes.
Barndominium Kits for Sale in New York
We sell barndominium kits for delivery to your land in New York, steel or pole barn, from a closed-in shell to a fuller package. We do not list finished barndominiums for sale. Most New Yorkers who want one build it, because the land and the layout are the reason for choosing a barndominium in the first place. body2: When you compare kits for sale, check four things before the price: that the drawings are for the snow, wind and frost values at your address rather than a generic catalogue load; exactly what is in the box and what is not; who delivers, when, and how the truck reaches your site; and whether erection drawings and an anchor bolt layout come with it.
What barndominium kits cost in New York
We do not publish kit prices of our own, because the two things that move a New York kit price most, the snow load at your address and the delivery to your land, are different for every parcel. The kit is also only part of the finished cost: the foundation, site work, septic, well, insulation, interior and the trade work are paid for whether you buy a kit or a turnkey build. body2: The price of a kit rises with the roof load it is drawn to, the clear span and eave height, the number and size of doors, the panel gauge and finish, and how much comes in the box. Our cost guide sets out sourced figures for a finished barndominium, so a kit quote can be read against the whole project.
Shell kits vs. complete kits
A shell kit is the frame, roof and wall panels, trim and fasteners: enough to stand a closed-in building on your foundation. A complete or fuller package adds some of the inside, such as windows and doors, insulation, interior framing or an allowance for finishes. The more that is in the box, the higher the kit price and the less you buy locally. body2: For most New York owners the practical choice is between finishing the shell themselves with their own trades and rolling the kit into a turnkey build. Either way the frame is the same, and it is sized to the same snow.
Prefab barndominium kits
A prefab barndominium kit is prefabricated in the factory sense: the steel is cut, punched and welded, or the trusses and columns are built, before they reach you, and the pieces arrive ready to assemble. The house itself is built on a permanent foundation on your land and finished on site, so it is a site-built home, not a modular box or a manufactured home on a chassis. body2: Steel kits suit wide clear spans, tall shop doors and heavy roof loads. Pole barn kits, the post-frame buildings upstate New York has built on farms for generations, go up quickly and take conventional finishes easily. Our pole barn homes and metal building homes pages cover each in more detail.
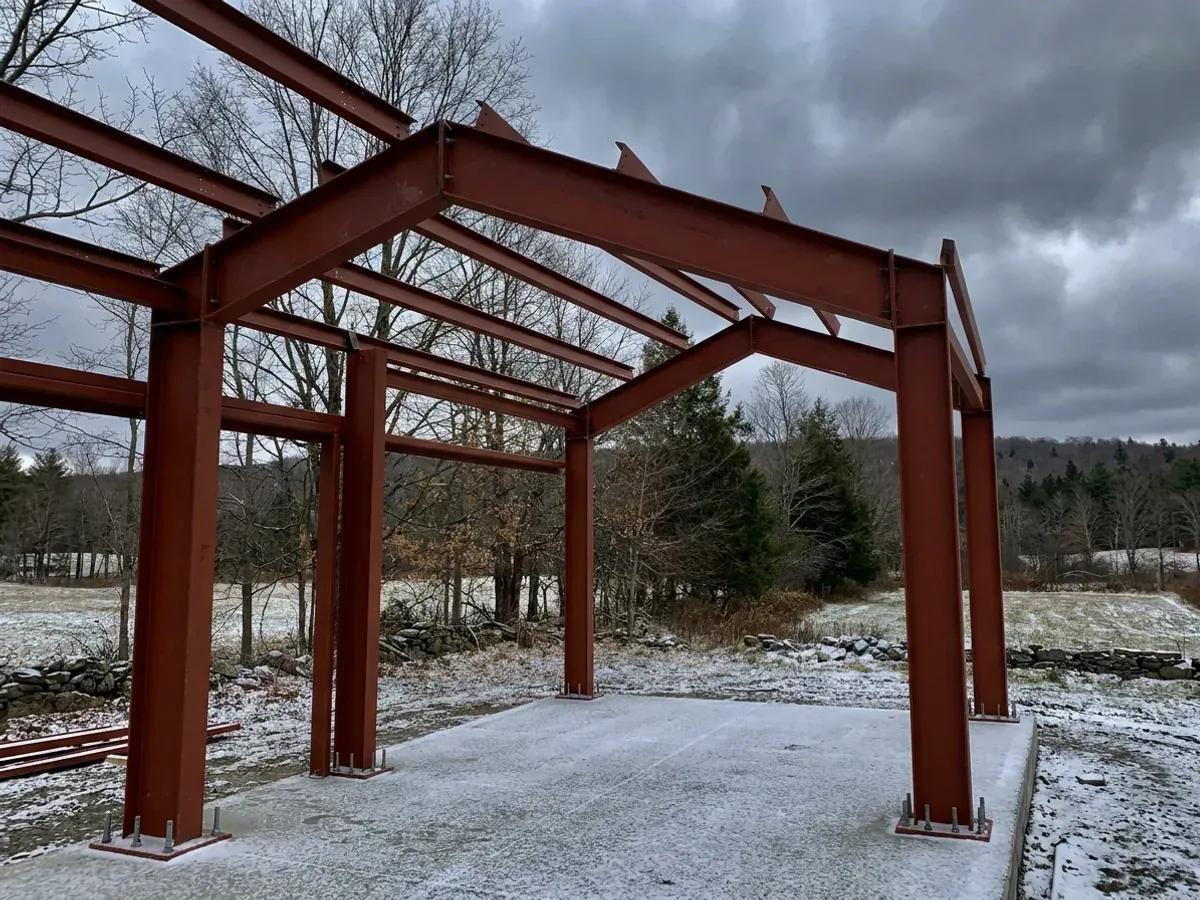
A kit is only as good as the snow load it was sized to
NOAA's state climate summary describes intense bands of heavy lake-effect snow downwind of Lakes Ontario and Erie, and records a November 2014 storm that left more than five feet of snow just east of Buffalo in three days, with up to four more feet behind it. Nor'easters bring heavy snow to the rest of the state. A roof carrying that kind of weight needs rafters, purlins and connections sized for it, and a kit priced from a catalogue built for a mild climate is the wrong kit. That is why the snow value for your address comes before the quote, not after.
Where we deliver barndominium kits
In New York the line that matters is usually a town, village or city line. Outside New York City, the 2025 Residential Code of New York State applies everywhere, but it is enforced locally: the city, town or village issues the building permit and inspects, and where one has opted out, the county or the Department of State does. Cross one of those lines and what changes is who reviews the drawings, how the land is zoned, and the snow and frost values the building is sized to. New York City has its own building code, and barndominiums are a product for the land beyond it.
Barndominium builders across New York State.
Every city, town and county we build in has its own answer on permits, septic and design values. The service area pages set out what each one publishes.
What actually decides the price
Square footage is the number everyone leads with, and it is rarely the one that moves a barndominium budget. These four do.
-
Snow load at your address
The design snow load is the single biggest difference between a kit for the Tug Hill or the Southern Tier and one for the Hudson Valley. Heavier roof loads mean deeper rafters or trusses, closer purlins and stronger connections, so the same footprint prices differently from one county to the next.
-
Clear span and eave height
A column-free shop floor wide enough for equipment, a trailer or a boat needs deeper rafters than a narrow building with interior posts. Taller eaves add wall area, girts and bracing. Both are worth paying for when the shop is the point of the building.
-
Shell kit or a fuller package
A shell kit is the frame, roof and walls. Some packages add insulation, windows, doors, interior framing or a finished-interior allowance. The more that is in the box, the higher the kit price and the less you buy locally, so compare two kits line by line, not by the headline number.
-
Delivery distance and site access
A remote upstate parcel, a long drive, a steep grade or a posted town road during the spring thaw all add cost or time. A firm, level staging area close to the foundation saves days of handling on site.
Barndominium Kits in New York: common questions
11 questions we get asked most often about building in New York. If yours is not on the list, ask it directly.
What is included in a barndominium kit?
What is the difference between a shell kit and a turnkey barndominium?
Are barndominium kits sized for New York snow?
Do I need a building permit for a kit barndominium in New York?
Who draws the plans for a kit barndominium?
Can a kit barndominium have a gas furnace?
Can you deliver a kit anywhere in upstate New York?
Can I put up the kit myself?
Are prefab or modular barndominiums the same as kits?
Steel kit or pole barn kit?
Is a kit cheaper than a builder-delivered barndominium?
Sources
- State Climate Summaries 2022: New York — NOAA National Centers for Environmental Information
- Seasonal Pavement Models (spring thaw and load restrictions) — Cornell Local Roads Program / NYS LTAP
- What would be the process for establishing a weight limit for my roads? — Cornell Local Roads Program
- Notice of Adoption, 2025 NYS Uniform Code and Energy Code (with the July 2026 court-ruling update) — New York Department of State
- Building Standards and Codes — New York Department of State
- Education Law § 7307, Architecture: required seal and the small-residence exemption — New York State Senate
Keep reading
The pages that answer the next question this one raises.
Cost to Build a Barndominium
Sourced figures for a finished build, so a kit price is read against the whole project.
Read itPole Barn Homes
The post-frame kit route, and how it compares with a steel frame under New York snow.
Read itTurnkey Builds
Take the same kit from bare land to move-in under one contract.
Read itReady to put barndominium kits against a real plan? Start there and the rest follows.
Tell us about the land
Tell us where the parcel is and what you want on it, and we will come back with who has jurisdiction, what the land needs before it can be built on, and a realistic budget range. Starting the survey costs nothing.