Shouses (Shop Houses) in New York
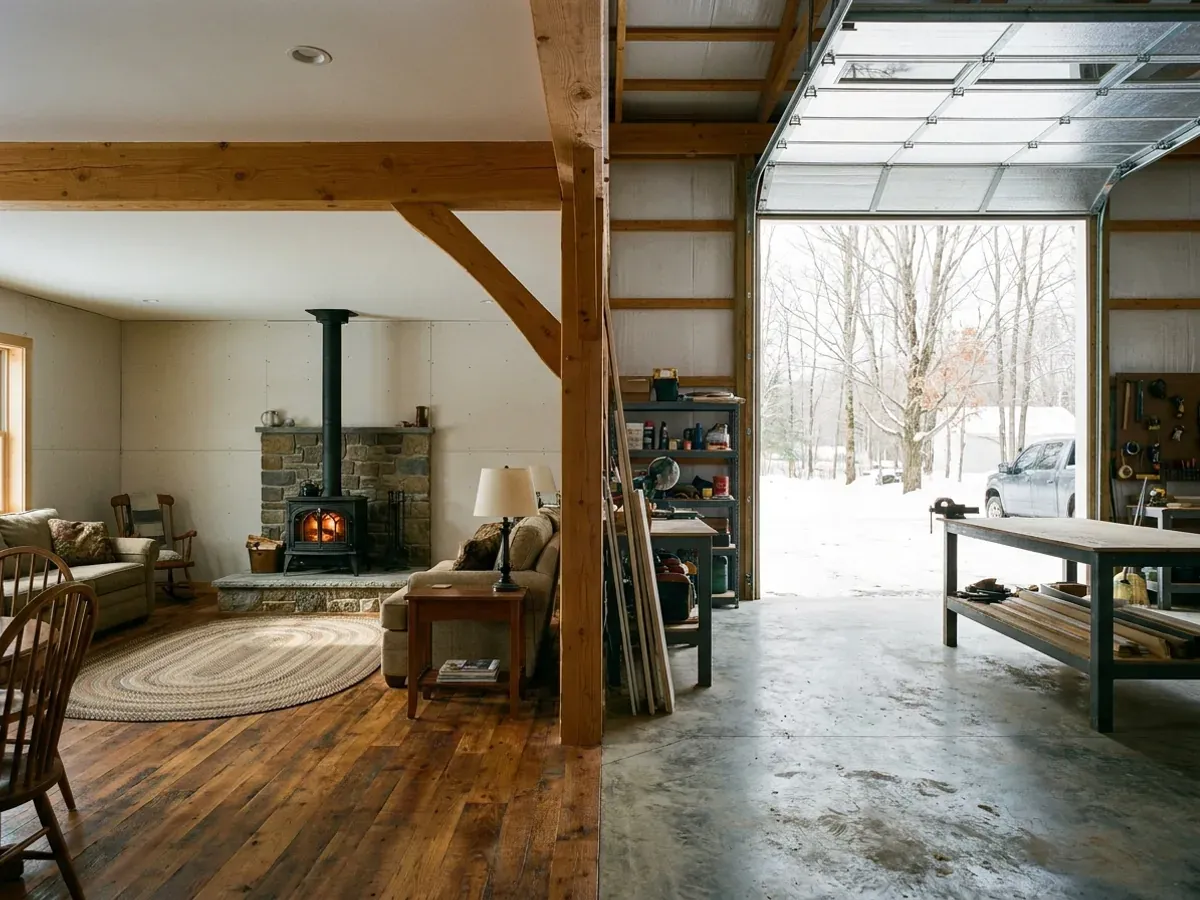
A shouse is a shop and a house under one roof: a working bay for trucks, equipment, a boat or a business on one side, living space on the other. In New York it is the barndominium most people actually want, because a heated shop is worth a great deal from November to April. Getting it right is about the join between the two halves: the fire separation between the garage side and the bedrooms, the doors that let a truck in without letting the cold in with it, and a roof that sheds snow away from the entrances you use every day.
Shouses: how the work runs
Four stages, in this order. The sequence matters more than it looks: settling who has jurisdiction, the septic soil test and the permits before anything is fabricated is what keeps a New York build from losing a construction season.
Split the building
We start with what the shop is for, because that sets its size, the door sizes and the eave height. The living side is laid out around it, with the bedrooms away from the noise and the mudroom where the two meet.
Separation and systems
The wall and ceiling between shop and living space are built as a fire-resistant separation, with a solid door between the two, and the shop's heating, ventilation and power are planned separately from the house. Fumes, noise and fire risk stay on the shop side.
Frame and doors
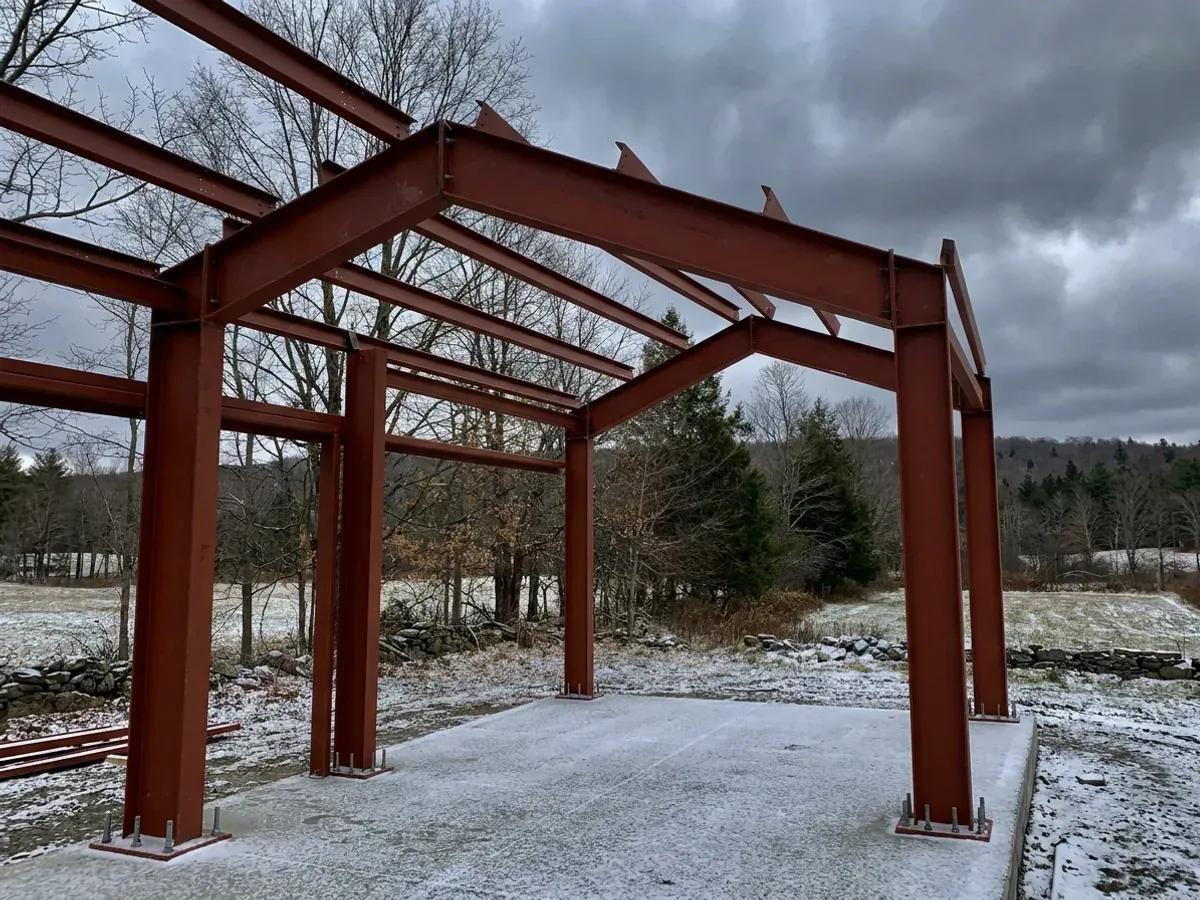
A steel or post-frame shell with the wide overhead doors in the right walls. Door placement is planned for the snow: a door under an eave that dumps snow in front of it is a door you dig out all winter.
Finish both halves
The living side is finished as a house. The shop gets the floor, drains, lighting and heat you need for the work you do in it. Plumbing and electrical work is done by licensed trade contractors.
A heated shop is what a New York shouse is for
A shop you can work in through a New York winter is the point of the building, and it is also where the costs hide. Insulating the shop to the same standard as the house, choosing insulated overhead doors, and planning a separate heating zone for it all cost more than an unheated barn. They are also the difference between a shop you use for five months a year and one you use for twelve.
Where we deliver shouses
In New York the line that matters is usually a town, village or city line. Outside New York City, the 2025 Residential Code of New York State applies everywhere, but it is enforced locally: the city, town or village issues the building permit and inspects, and where one has opted out, the county or the Department of State does. Cross one of those lines and what changes is who reviews the drawings, how the land is zoned, and the snow and frost values the building is sized to. New York City has its own building code, and barndominiums are a product for the land beyond it.
Barndominium builders across New York State.
Every city, town and county we build in has its own answer on permits, septic and design values. The service area pages set out what each one publishes.
What actually decides the price
Square footage is the number everyone leads with, and it is rarely the one that moves a barndominium budget. These four do.
-
Shop size and clear span
The shop half usually needs the widest span and the tallest eave in the building. Both drive the frame cost.
-
Overhead doors
Every large door needs framing, a header and an operator, and insulated doors cost more than uninsulated ones. The number and size of doors move the price more than people expect.
-
Heating the shop
A separately zoned, insulated shop adds cost up front. An uninsulated shop costs nothing extra to build and a lot to heat.
-
Shop floor
A thick, reinforced slab with floor drains for vehicles and equipment costs more than a house slab. Shop drains that could carry oils or chemicals are not household sewage, so they are planned separately with your health department. So does in-floor heat, which many shop owners find worth it.
Shouses in New York: common questions
8 questions we get asked most often about building in New York. If yours is not on the list, ask it directly.
What is a shouse?
How big should the shop be in a shouse?
How is the shop kept separate from the living space?
Can I run a business from the shop?
Can the shop be heated separately from the house?
Can I add living quarters over the shop?
Steel or pole barn for a shouse?
Will a shouse be hard to resell?
Sources
- State Climate Summaries 2022: New York — NOAA National Centers for Environmental Information
- Notice of Adoption, 2025 NYS Uniform Code and Energy Code (with the July 2026 court-ruling update) — New York Department of State
- Building Standards and Codes — New York Department of State
- Appendix 75-A, Wastewater Treatment Standards — Individual Household Systems — New York State Department of Health
Keep reading
The pages that answer the next question this one raises.
Barndominium With Shop
The plan-side version of the same idea: living space and a working bay under one roof.
Read it40x60 Barndominium
A footprint that splits comfortably into living and working halves.
Read itAre Barndominiums Worth It?
The heated-shop-plus-living case is the strongest one for this building type.
Read itReady to put shouses against a real plan? Start there and the rest follows.
Tell us about the land
Tell us where the parcel is and what you want on it, and we will come back with who has jurisdiction, what the land needs before it can be built on, and a realistic budget range. Starting the survey costs nothing.