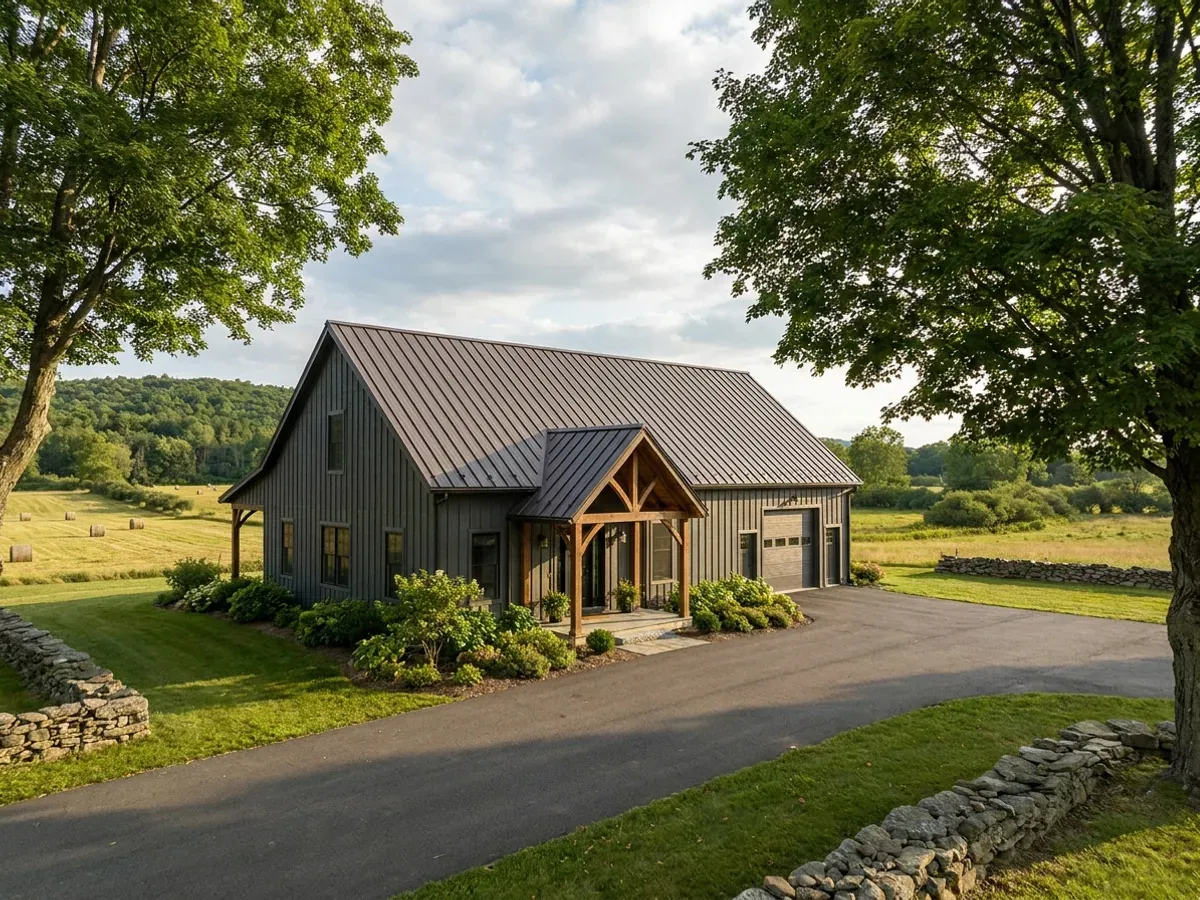
Barndominium with Shop Floor Plans in New York
A shop under the same roof as the house is the reason many New Yorkers want a barndominium at all: a place to work on equipment, park the tractor and plow, and stay out of the weather for five months of the year. The plan decisions are whether the shop is heated, whether it shares a wall with the house or stands a few feet off, and how the floor handles the meltwater a truck brings in. Each one changes the foundation and the fire separation.
What actually changes with this feature
The look is the easy part. These are the decisions that follow from it.
Fire separation between shop and house
An attached shop used for vehicles is a garage under the state code. The house side needs at least 1/2-inch gypsum board on the garage side, habitable rooms above need 5/8-inch Type X, and the structure carrying that separation needs 1/2-inch gypsum board. Walls running perpendicular to the house wall are exempt from the wall separation.
Detached, but closer than 3 feet
Standing the shop off the house does not end the question. A garage less than 3 feet from a dwelling on the same lot needs 1/2-inch gypsum board on the interior side of its exterior walls within that area, and a detached garage that contains habitable space, such as an office or bunk room, is separated as the code's table requires.
A floor that drains meltwater
The state code requires a noncombustible garage floor, sloped toward a drain or the main vehicle door. In a New York winter a pickup carries snow and road salt in with it, so the slope, a trench drain at the door and a durable slab finish belong in the plan rather than as an afterthought.
Doors on the gable ends
A steel roof sheds snow in slabs off the eaves. Putting the big overhead or sliding shop doors on a gable end, rather than under an eave, keeps that snow from landing in front of the door you need to open after a storm, and keeps the heat pump outdoor unit out of the drop zone too.
Decide early whether the shop will be heated
A heated shop and a cold shop are different buildings below grade. The 2025 Residential Code of New York State allows a frost-protected shallow foundation only under space kept at a monthly mean of at least 64 degrees Fahrenheit, and it says outright that this method is not for unheated spaces such as garages and utility rooms. A cold shop therefore needs footings carried below the frost line your building department sets, or another frost-protection method the code allows. If you might heat the shop later, design the foundation for the cold case now.
Common ways to build this
Three common ways to lay this out. Yours does not have to match one exactly — this is a starting point for the conversation, not a catalog.
Attached heated shop
1,500 sq ft living / 1,200 sq ft heated shop
House and shop under one continuous roof, with a boot room between them as the fire-separated connection. Both sit on insulated slabs, the shop floor slopes to a trench drain at the overhead door, and the shop is kept warm enough to work in all winter.
Cold shop beside the house
1,800 sq ft living / 1,000 sq ft unheated shop
A cold shop for equipment and storage, attached at one gable wall. Its footings go below the local frost line because it is unheated, and the separation wall is detailed to the code's garage table from the house side.
Shop with a bunk room above
1,400 sq ft living / 1,200 sq ft shop / 400 sq ft room above the shop
A bunk room or office over part of the shop gives guests their own space. Habitable rooms above a garage need 5/8-inch Type X gypsum board under them, and the structure supporting that ceiling is protected too, so the room is planned with the shop, not added later.
Ways to build this
This layout can go together several ways. These are the service lines most relevant to it.
Shouses
Shouses in New York: a heated shop and a house under one roof, with the fire separation, doors and snow-shedding roof a shop house needs.
Read moreSteel Frame Homes
Steel frame barndominiums in New York: red-iron frames with wide clear spans, anchored below the frost and sized for the snow at your address.
Read moreTurnkey Builds
Turnkey barndominiums in New York: raw land to move-in under one contract, with the site, septic approval, shell, interior and trades managed for you.
Read moreBarndominium with a Shop: common questions
6 questions worth settling before this plan is finalised. If yours is not on the list, put it in the survey.
Is a shop part of the house under New York code?
Does a shop need a deeper foundation than the house?
Should the shop be attached or detached?
Can the shop floor have a floor drain?
Where should the shop doors go?
Can I live in the shop while the house is built?
Want this laid out for your program and your parcel? That is where a build actually starts.
Sources
- ICC — 2025 Residential Code of New York State, Chapter 3 Building Planning
- ICC — 2025 Residential Code of New York State, Chapter 4 Foundations
- NYSERDA — Air Source Heat Pumps: Things to Confirm with Your Contractor After Installation
- New York Department of State — Notice of Adoption, 2025 Uniform Code
Start your plans
Tell us what you want to build and we will lay out this for your program, then confirm what it looks like on your parcel, which office permits it, and a realistic budget range. That conversation costs nothing.