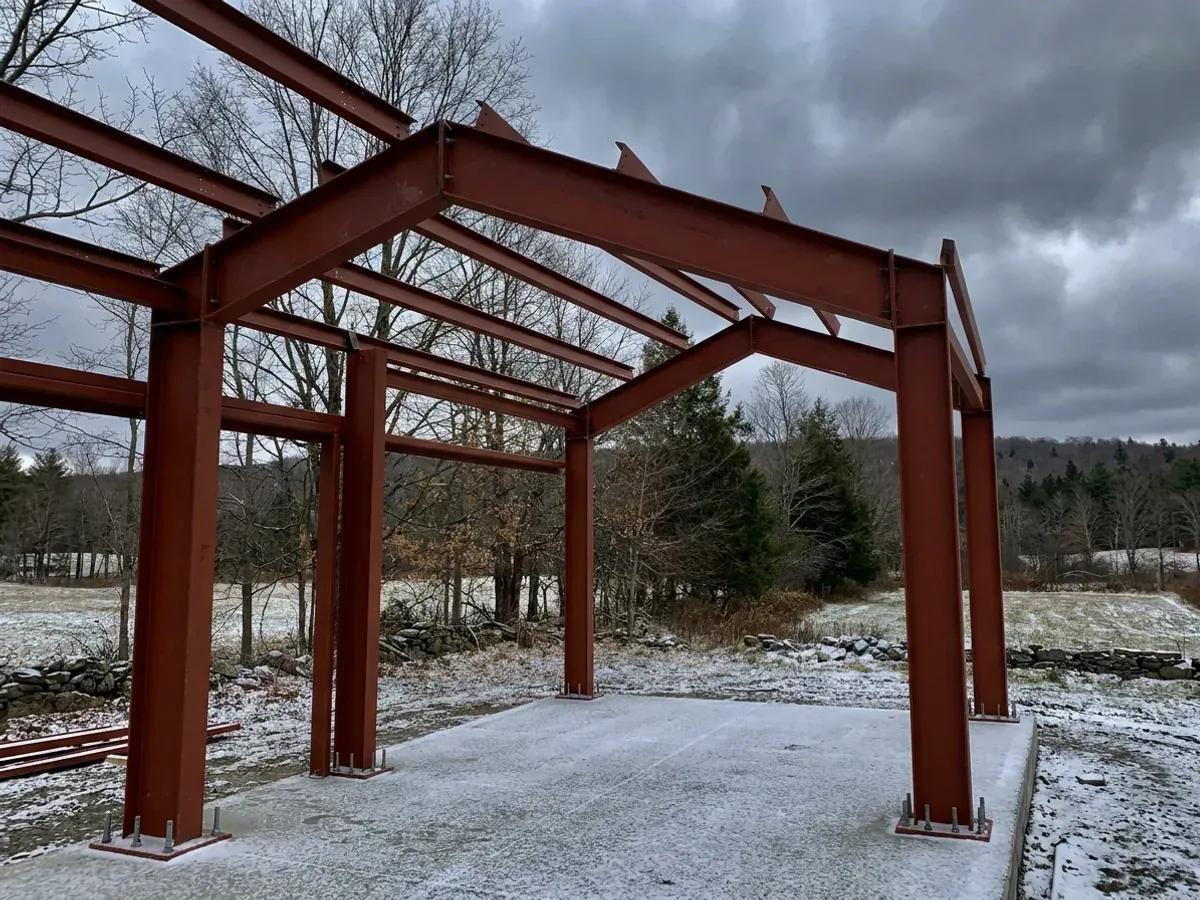
Steel-Frame Barndominium Construction in New York
A steel frame barndominium in New York is built on a red-iron frame: welded steel columns and rafters, bolted together on site and anchored to a concrete foundation, with light-gauge purlins and girts carrying the roof and wall panels. Steel gives the widest clear spans and the tallest eaves, which is why it is the frame of choice for a big shop, a hangar-style living space or a building that must carry heavy snow. It is also the work of a metal building contractor, and we handle it from the anchor bolts up.
Steel Frame Homes: how the work runs
Four stages, in this order. The sequence matters more than it looks: settling who has jurisdiction, the septic soil test and the permits before anything is fabricated is what keeps a New York build from losing a construction season.
Frame design to your site's values
The frame is designed by the manufacturer for the span, the eave height, the doors and the snow, wind and seismic values for your address. We confirm those values and the door layout before the order is placed.
Foundation and anchor bolts
The foundation is poured with the anchor bolts set to the manufacturer's layout. Anchor bolt placement is the one detail that cannot be fixed later without cost, so it is checked before the concrete arrives.
Erection
Columns and rafters are stood and bolted with a lift or crane, then braced, and the purlins and girts are fixed. On an open upstate site we plan the lifts around wind and weather.
Panels, dry-in and hand-off
Roof and wall panels, trim and openings close the building in. From there the shell is finished as a house by us or handed to you and your trades.
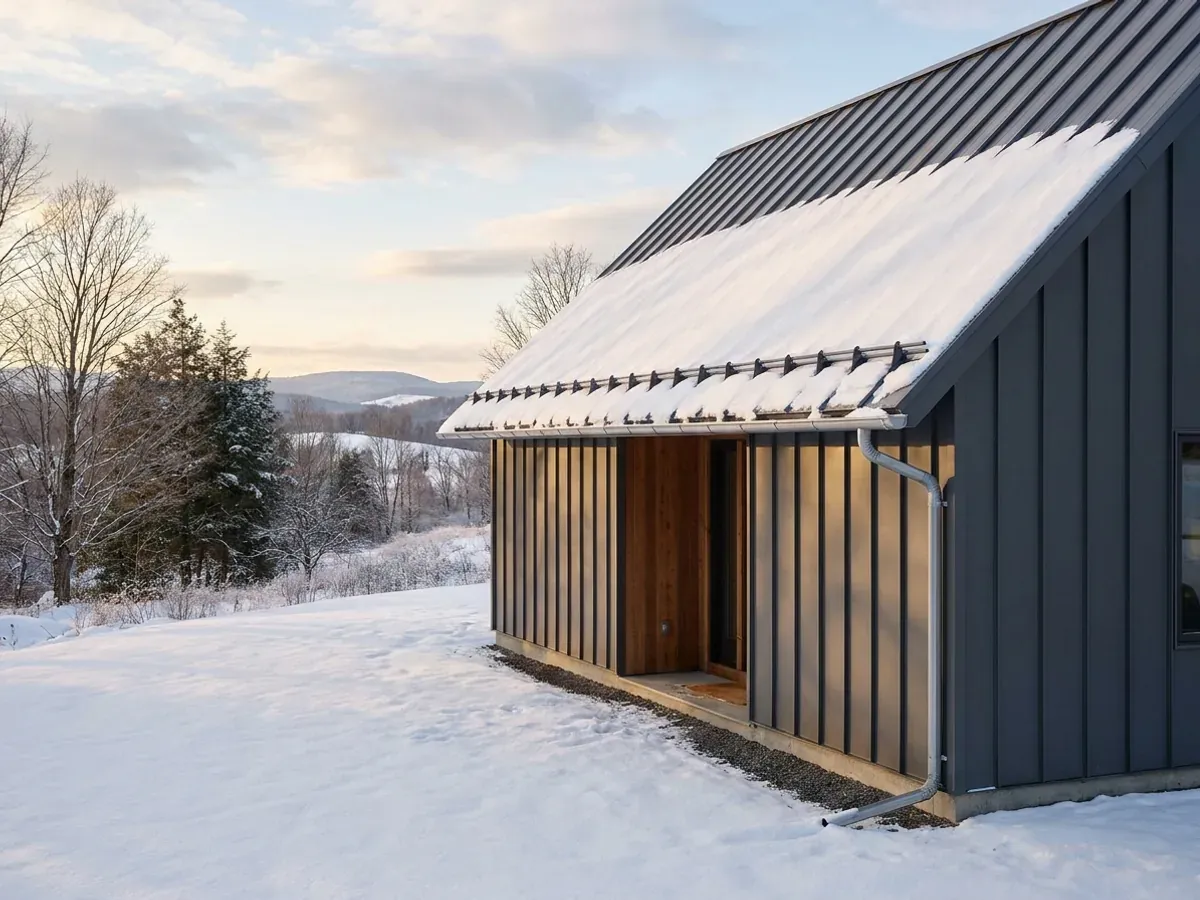
Clear span under a snow-loaded roof
A steel rafter can span a shop floor with no posts in the way and still carry a heavy roof load, which is exactly what a New York shouse or barndominium in the snow belt asks of it. The weak points are not the steel members but the connections, the purlins and the bracing, and those are where a frame sized to a mild-climate catalogue falls short. We check them against the values for your address.
Where we deliver steel frame homes
In New York the line that matters is usually a town, village or city line. Outside New York City, the 2025 Residential Code of New York State applies everywhere, but it is enforced locally: the city, town or village issues the building permit and inspects, and where one has opted out, the county or the Department of State does. Cross one of those lines and what changes is who reviews the drawings, how the land is zoned, and the snow and frost values the building is sized to. New York City has its own building code, and barndominiums are a product for the land beyond it.
Barndominium builders across New York State.
Every city, town and county we build in has its own answer on permits, septic and design values. The service area pages set out what each one publishes.
What actually decides the price
Square footage is the number everyone leads with, and it is rarely the one that moves a barndominium budget. These four do.
-
Span and eave height
Wider spans need deeper rafters and taller eaves need heavier columns and more bracing. A clear-span shop costs more steel than a building with interior columns.
-
Snow load and purlin spacing
A heavier roof load means closer purlins, heavier gauges and stronger connections. It is why the same frame costs more in the snow belt.
-
Framed openings
Large overhead doors and wide glazing need framed openings, and a big door in an end wall changes the end-wall design.
-
Erection access and equipment
A lift or crane has to reach the building on firm ground. A tight or soft site adds time and equipment cost.
Steel Frame Homes in New York: common questions
8 questions we get asked most often about building in New York. If yours is not on the list, ask it directly.
What is a red-iron barndominium?
Is a steel frame better than a pole barn in New York?
Does a steel barndominium rust?
Are you a metal building contractor?
Can a steel frame barndominium have a second storey?
How is a steel frame anchored?
Can you erect a steel kit I have already bought?
How long does it take to erect a steel frame?
Keep reading
The pages that answer the next question this one raises.
Ready to put steel frame homes against a real plan? Start there and the rest follows.
Tell us about the land
Tell us where the parcel is and what you want on it, and we will come back with who has jurisdiction, what the land needs before it can be built on, and a realistic budget range. Starting the survey costs nothing.