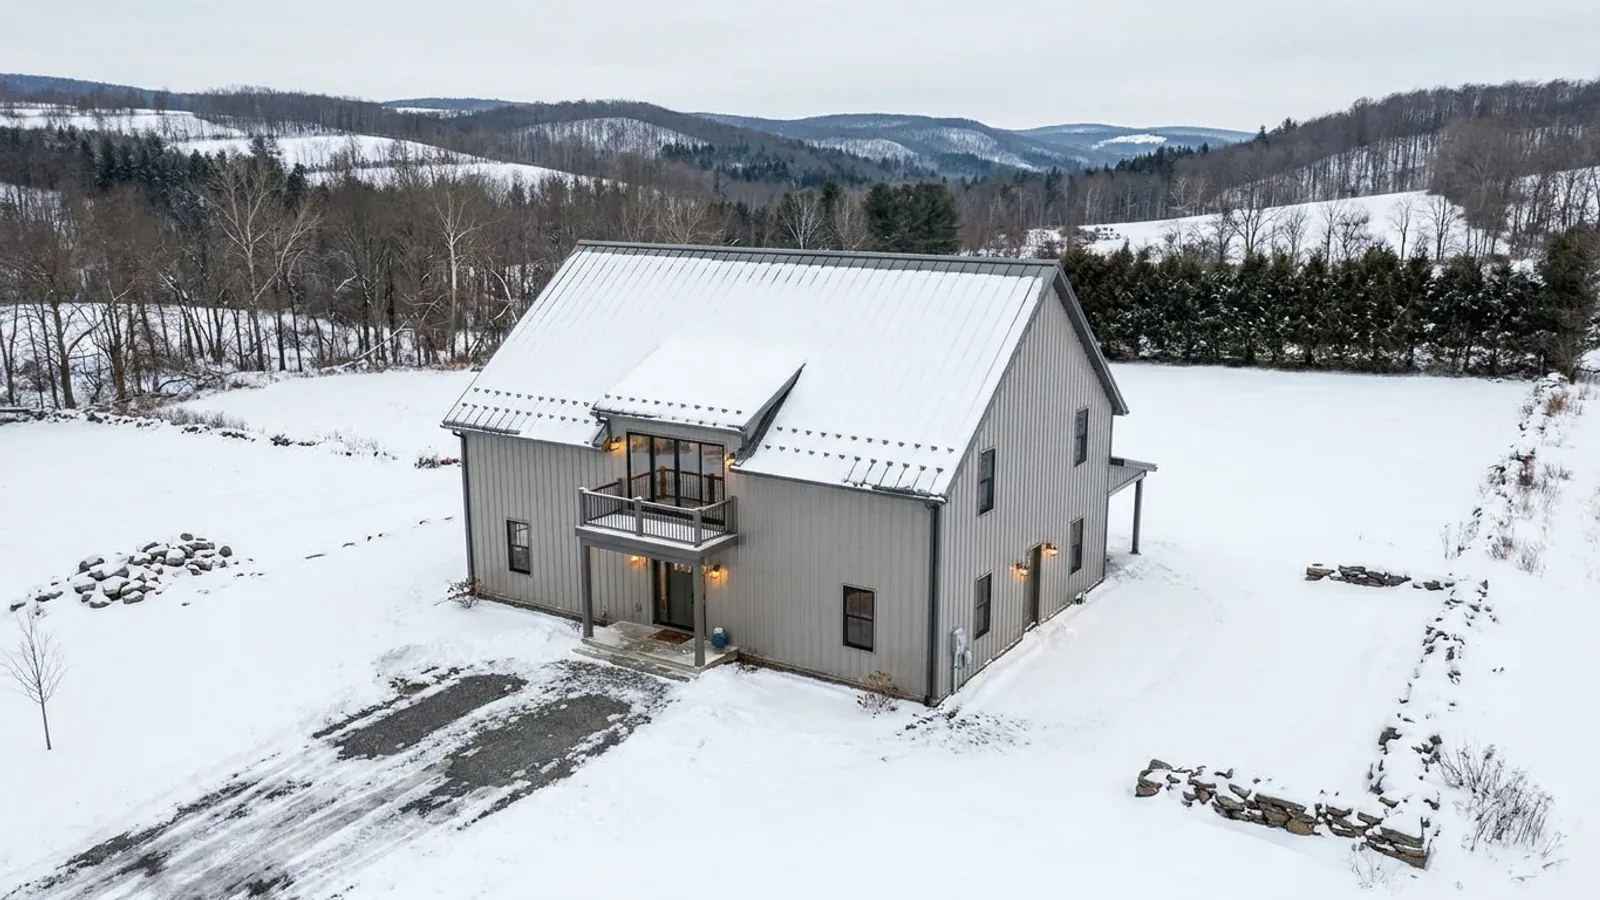
4 Bedroom Barndominium Floor Plans in New York
A four-bedroom barndominium is where the plan has to decide whether to spread out on one level or stack bedrooms on a second floor. In New York both are common: one level for families who want everything on the heated slab, two levels for narrower lots and for owners who want the bedrooms away from the great room. The fourth bedroom also has consequences beyond the floor plan, starting with the septic system and, upstairs, the windows.
What actually changes with this feature
The look is the easy part. These are the decisions that follow from it.
Upstairs windows and fall protection
Where an operable window's opening is less than 24 inches above the floor and more than 72 inches above the ground outside, the 2025 Residential Code of New York State requires it either to block a 4-inch sphere when fully open or to have a fall prevention or opening control device meeting ASTM F2090. It matters for second-floor bedrooms with low sills.
Escape openings on every level
Each of the four bedrooms needs its own emergency escape and rescue opening, including the upstairs ones, with the sill no higher than 44 inches above the floor. Where a bedroom window also serves as the escape opening, any fall-prevention device on it has to release so the full opening can be used.
A guest or in-law suite on the main floor
Many four-bedroom plans make one bedroom a main-floor suite with its own bath, for visiting parents, older children or later life. It sits apart from the other three bedrooms, close to the entry and away from stairs, and it is often the reason a family chooses a fourth bedroom at all.
Zoned heating for more rooms
NYSERDA notes that ductless mini-split heat pumps allow control of each room's temperature, while ducted central systems control the whole home from one thermostat. With four bedrooms, often on two levels, zoning by floor or by wing keeps the far rooms comfortable without overheating the great room.
The fourth bedroom is where the septic tank steps up a size
The New York State Department of Health's Appendix 75-A standards size residential septic tanks by bedroom count. One to three bedrooms need at least a 1,000-gallon tank; four bedrooms need at least 1,250 gallons, and the absorption field grows with the design flow of at least 110 gallons per day per bedroom. On a parcel with tight soils or a small usable area, that step can decide whether a fourth bedroom fits the lot at all, so the percolation results and the bedroom count are compared before the plan is finished.
Common ways to build this
Three common ways to lay this out. Yours does not have to match one exactly — this is a starting point for the conversation, not a catalog.
One-level four-bedroom
2,400 sq ft: 4 bedrooms / 3 baths / great room / mudroom
A primary suite at one end, two bedrooms and a bath at the other, and a guest suite beside the entry. A 40-by-60 building carries this plan with room for a mudroom and a walk-in pantry.
Two-story with bedrooms up
1,300 sq ft main floor / 1,100 sq ft upper floor / 4 bedrooms
Primary suite and great room downstairs, three bedrooms and a bath upstairs. Upstairs windows get fall protection where the sill is low, and each bedroom keeps an escape opening.
Three bedrooms plus a guest suite over the garage
1,900 sq ft main floor / 3 bedrooms / 450 sq ft suite above the garage
The fourth bedroom sits over the attached garage with its own bath, reached from the house side. It gets Type X gypsum board beneath it as the code requires for rooms over a garage, and its own escape window.
Ways to build this
This layout can go together several ways. These are the service lines most relevant to it.
Custom Plans
Custom barndominium plans for New York: your layout, your shop, drawn around the land, the snow and the approvals your town will ask for.
Read moreTurnkey Builds
Turnkey barndominiums in New York: raw land to move-in under one contract, with the site, septic approval, shell, interior and trades managed for you.
Read moreSteel Frame Homes
Steel frame barndominiums in New York: red-iron frames with wide clear spans, anchored below the frost and sized for the snow at your address.
Read more4-Bedroom Barndominium: common questions
6 questions worth settling before this plan is finalised. If yours is not on the list, put it in the survey.
How big is a 4 bedroom barndominium?
Does a fourth bedroom change the septic system?
One story or two for four bedrooms?
Do upstairs bedroom windows need special hardware?
Can the fourth bedroom be an office?
Where should the guest suite go?
Want this laid out for your program and your parcel? That is where a build actually starts.
Sources
- New York State Department of Health — Appendix 75-A Wastewater Treatment Standards, Residential Onsite Systems
- ICC — 2025 Residential Code of New York State, Chapter 3 Building Planning
- NYSERDA — Heating and Cooling Systems
- ASTM — F2090 Standard Specification for Window Fall Prevention Devices with Emergency Escape (Egress) Release Mechanisms
Start your plans
Tell us what you want to build and we will lay out this for your program, then confirm what it looks like on your parcel, which office permits it, and a realistic budget range. That conversation costs nothing.