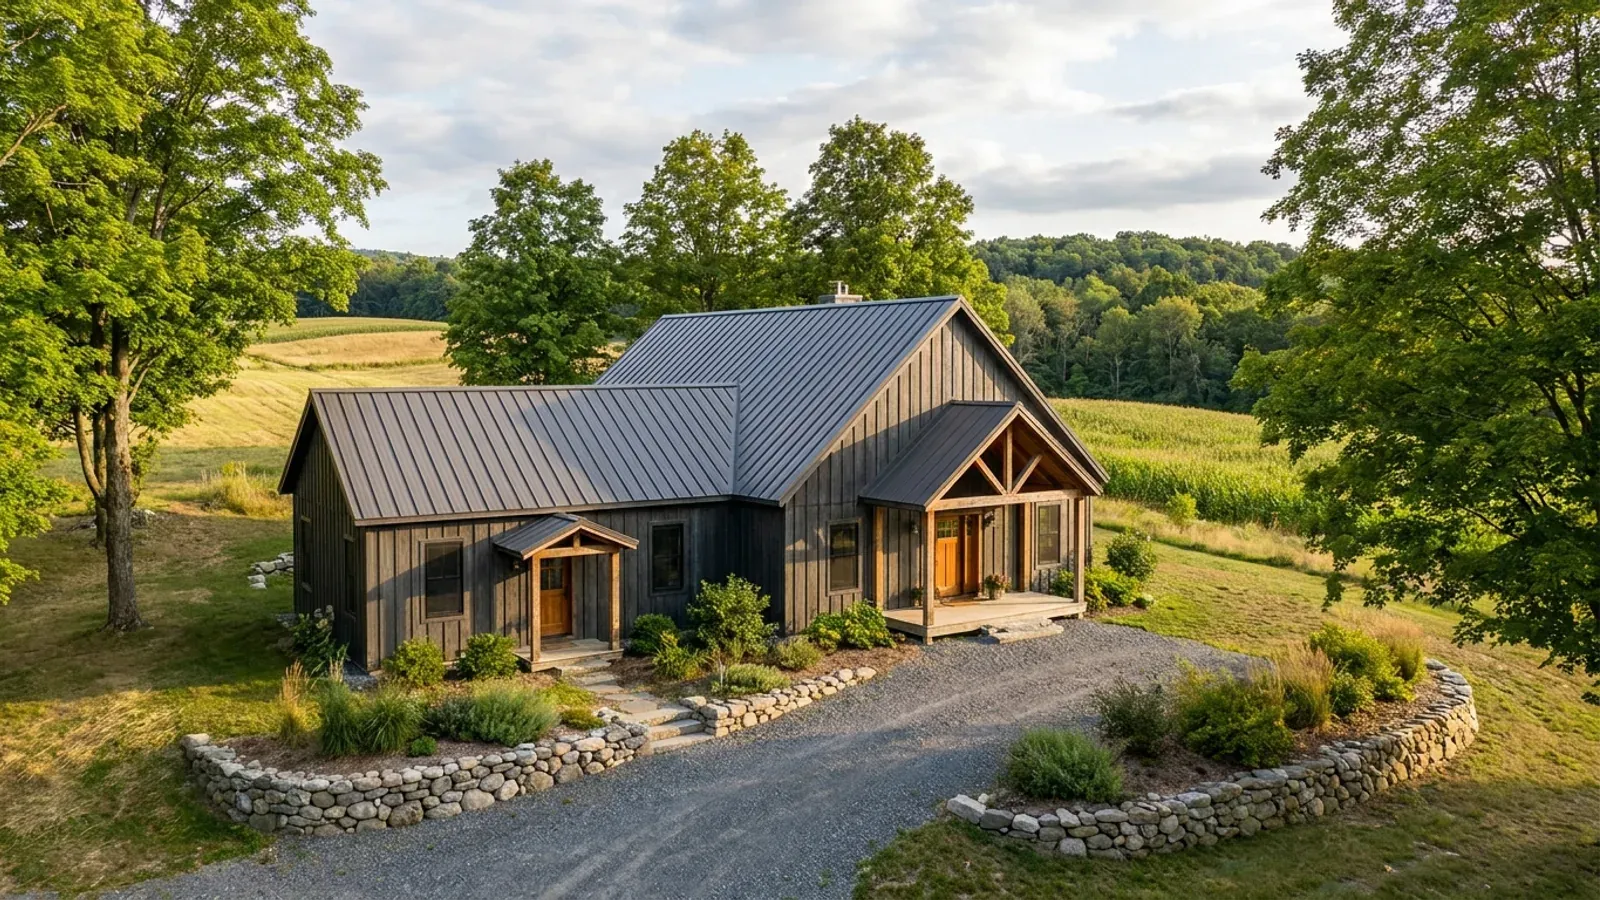
Barndominium Floor Plans with Garage in New York
In a New York winter the attached garage is the front door. It is where the family comes in out of the snow, where boots, coats and groceries come through, and where the car is kept warm enough to start. Planning a barndominium with a garage is really planning that route: the garage, a mudroom, then the kitchen. The state code adds a few rules along the way that shape the door, the alarms and any room built over the garage.
What actually changes with this feature
The look is the easy part. These are the decisions that follow from it.
The door between garage and house
The state code bans any opening from a garage directly into a room used for sleeping. Other openings need a solid wood or steel door at least 1-3/8 inches thick, or a 20-minute fire-rated door, and the door must be self-latching with a self-closing or automatic-closing device.
Garage, mudroom, then kitchen
Routing the garage door into a mudroom rather than straight into the kitchen gives snow, salt and wet gear somewhere to stop. A bench, boot trays, coat hooks and the laundry make the mudroom the hardest-working room on the plan from November to April.
Carbon monoxide alarms
Cars idling to warm up in winter are a carbon monoxide source next to the living space. The 2025 Residential Code of New York State requires carbon monoxide alarms as set out in Section 915 of the Fire Code of New York State. NYSERDA notes that heat pumps need no combustion, which removes one source from inside the house, but the car in the garage remains.
A bonus room over the garage
A room above the garage is cheap floor area under a barndominium roof, but habitable rooms above a garage need at least 5/8-inch Type X gypsum board beneath them, and the structure carrying that floor is protected too. If it is a bedroom, it also needs its own escape opening.
New attached garages in New York need heat detection
The 2025 Residential Code of New York State adds a requirement of its own: heat detection rated for the ambient outdoor temperatures must be installed in new garages attached to or located within a dwelling. It goes in a central location in the garage and is connected to an alarm or smoke alarm inside the dwelling, placed where it will warn the occupants, so a fire in the garage is heard inside the house. The only exception is a dwelling without commercial power. It is a small line on the electrical plan, but it is easy to miss when a barndominium's garage bay is drawn as if it were an outbuilding.
Common ways to build this
Three common ways to lay this out. Yours does not have to match one exactly — this is a starting point for the conversation, not a catalog.
Two-car garage with a mudroom link
1,800 sq ft living / 600 sq ft two-car garage / 80 sq ft mudroom
The garage sits at one end of the building, with the mudroom and laundry between it and the kitchen. The fire-rated, self-closing door opens into the mudroom, never into a bedroom hallway.
Three-bay garage with a snow-gear bay
2,000 sq ft living / 900 sq ft three-bay garage
Two bays for vehicles and a third for the snowblower, plow attachment, firewood and bikes. The garage floor slopes to the overhead doors or a drain, and the heat detector sits centrally, connected to an alarm inside the house.
Garage with a bonus room above
1,700 sq ft main floor / 700 sq ft garage / 500 sq ft room above
A playroom, office or guest room over the garage, reached by a stair from the house side. Type X gypsum board goes under the room, and if it is used for sleeping it gets an egress window and smoke alarm like any bedroom.
Ways to build this
This layout can go together several ways. These are the service lines most relevant to it.
Custom Plans
Custom barndominium plans for New York: your layout, your shop, drawn around the land, the snow and the approvals your town will ask for.
Read moreTurnkey Builds
Turnkey barndominiums in New York: raw land to move-in under one contract, with the site, septic approval, shell, interior and trades managed for you.
Read moreBarndominium Kits
Barndominium kits NY: barndo kits and shell kits for New York land, steel or pole barn, sized to the snow at your address and delivered upstate.
Read moreBarndominium with a Garage: common questions
6 questions worth settling before this plan is finalised. If yours is not on the list, put it in the survey.
Does an attached garage need a fire-rated door in New York?
What is the heat detection requirement for garages?
Do I need carbon monoxide alarms with an attached garage?
Can I put a bedroom over the garage?
How big should the garage be?
Attached garage or a separate shop?
Want this laid out for your program and your parcel? That is where a build actually starts.
Start your plans
Tell us what you want to build and we will lay out this for your program, then confirm what it looks like on your parcel, which office permits it, and a realistic budget range. That conversation costs nothing.