Luxury Barndominium Floor Plans in New York
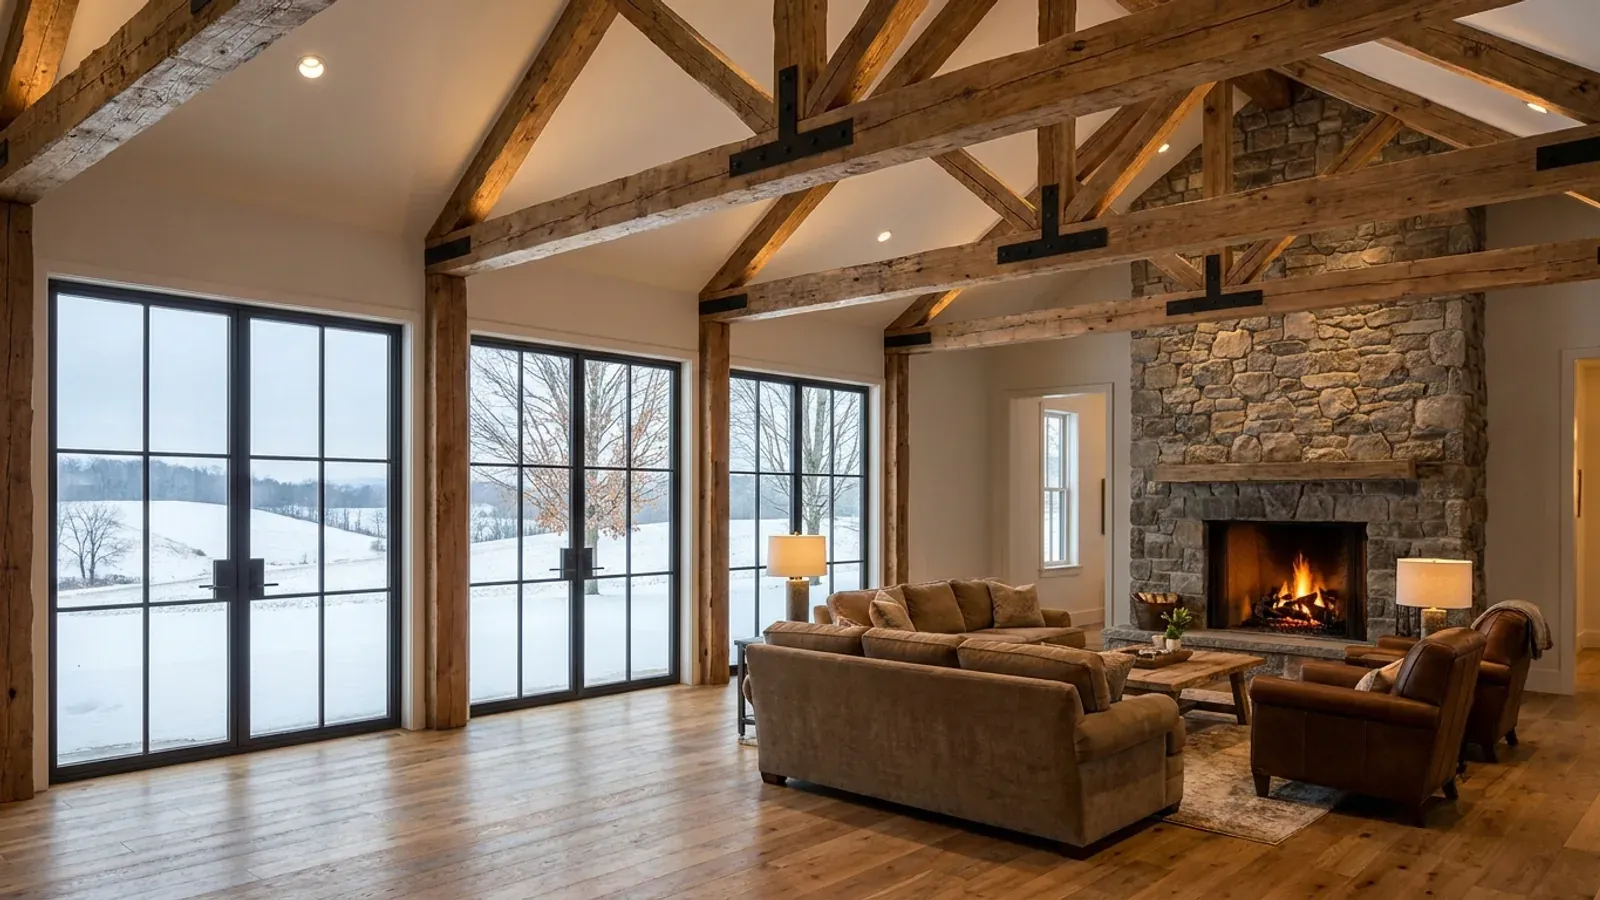
A luxury barndominium in New York is defined less by size than by finish and systems: a vaulted great room with exposed steel or timber, a chef's kitchen, a primary suite that feels like a retreat, and mechanical systems chosen to run quietly through a long winter. Two decisions shape these plans more than any finish selection. One is the heating system, where ground-source and air-source heat pumps lead. The other is whether a gas range, fireplace or boiler can be specified at all, which in New York is a live legal question.
What actually changes with this feature
The look is the easy part. These are the decisions that follow from it.
Ground-source heat pumps
NYSERDA describes ground-source, or geothermal, heat pumps as drawing heat from the ground through buried piping, giving steady output, needing minimal maintenance, and able to supply hot water through a desuperheater. It lists their expected life at about 25 years, against about 15 for air-source systems. They need space on the property for the ground loop, which a rural parcel usually has.
A proper mechanical room
Heat pump water heaters are tall, need warm intake air, cool and dehumidify the space around them and are about as loud as a basement dehumidifier, according to NYSERDA. A luxury plan gives the water heater, air handler, ground-loop manifold and electrical panel a dedicated, insulated mechanical room away from the bedrooms.
Smoke alarms under a vaulted ceiling
Where a room open to a bedroom hallway has a ceiling at least 24 inches higher than the hallway, the 2025 Residential Code of New York State requires smoke alarms both in the hallway and in that room. Most vaulted barndominium great rooms meet that description, and the alarm locations are planned so they do not spoil the ceiling.
A primary suite that stands apart
The luxury plan usually places the primary suite in its own wing, with a walk-in closet, a large shower, a soaking tub and direct access to a porch or patio. Glass in and around the shower and tub follows the code's safety glazing rules for wet locations.
Specify the range and fireplace only after checking the current rule
New York law directs the building code to prohibit fossil-fuel equipment and building systems in most new buildings of up to seven stories for permit applications from 31 December 2025. As of the Department of State's July 2026 notice, enforcement of that rule is suspended by court order while litigation continues, so the current rule is checked with your building department before a gas range, fireplace, furnace or water heater is specified. Heat pump heating and hot water, with an induction cooktop, work under either outcome, which is why a luxury plan designed around them avoids having to be revised if the rule changes.
Common ways to build this
Three common ways to lay this out. Yours does not have to match one exactly — this is a starting point for the conversation, not a catalog.
Great-room luxury ranch
3,000 sq ft: 3 bedrooms / 3.5 baths / vaulted great room / mechanical room
One level with a vaulted great room at the centre, the primary suite in one wing and guest rooms in the other, and a dedicated mechanical room holding a ground-source heat pump and its water heating.
Luxury with a heated shop
2,600 sq ft living / 1,500 sq ft heated shop / wine or hobby room
A finished shop for collector vehicles or a workshop, heated by its own heat pump zone, connected through a fire-separated boot room. A hobby room or wine room sits between the two.
Two-story with a lake-view primary suite
1,900 sq ft main floor / 1,300 sq ft upper floor / 4 bedrooms
The primary suite takes the upper floor's view end with a balcony, while the main floor holds the kitchen, great room and a guest suite. Heat pump zones are split by floor.
Ways to build this
This layout can go together several ways. These are the service lines most relevant to it.
Custom Plans
Custom barndominium plans for New York: your layout, your shop, drawn around the land, the snow and the approvals your town will ask for.
Read moreTurnkey Builds
Turnkey barndominiums in New York: raw land to move-in under one contract, with the site, septic approval, shell, interior and trades managed for you.
Read moreMetal Building Homes
Metal building homes in New York: a prefab steel frame and metal skin, finished as a real house on a permanent foundation on your land.
Read moreLuxury Barndominium: common questions
6 questions worth settling before this plan is finalised. If yours is not on the list, put it in the survey.
What makes a barndominium luxury?
Can I have a gas range or fireplace in a new New York home?
Is geothermal worth it for a barndominium?
Where should the mechanical room go?
Are luxury barn homes the same as barndominiums?
Does a vaulted great room change the alarm plan?
Want this laid out for your program and your parcel? That is where a build actually starts.
Sources
Start your plans
Tell us what you want to build and we will lay out this for your program, then confirm what it looks like on your parcel, which office permits it, and a realistic budget range. That conversation costs nothing.