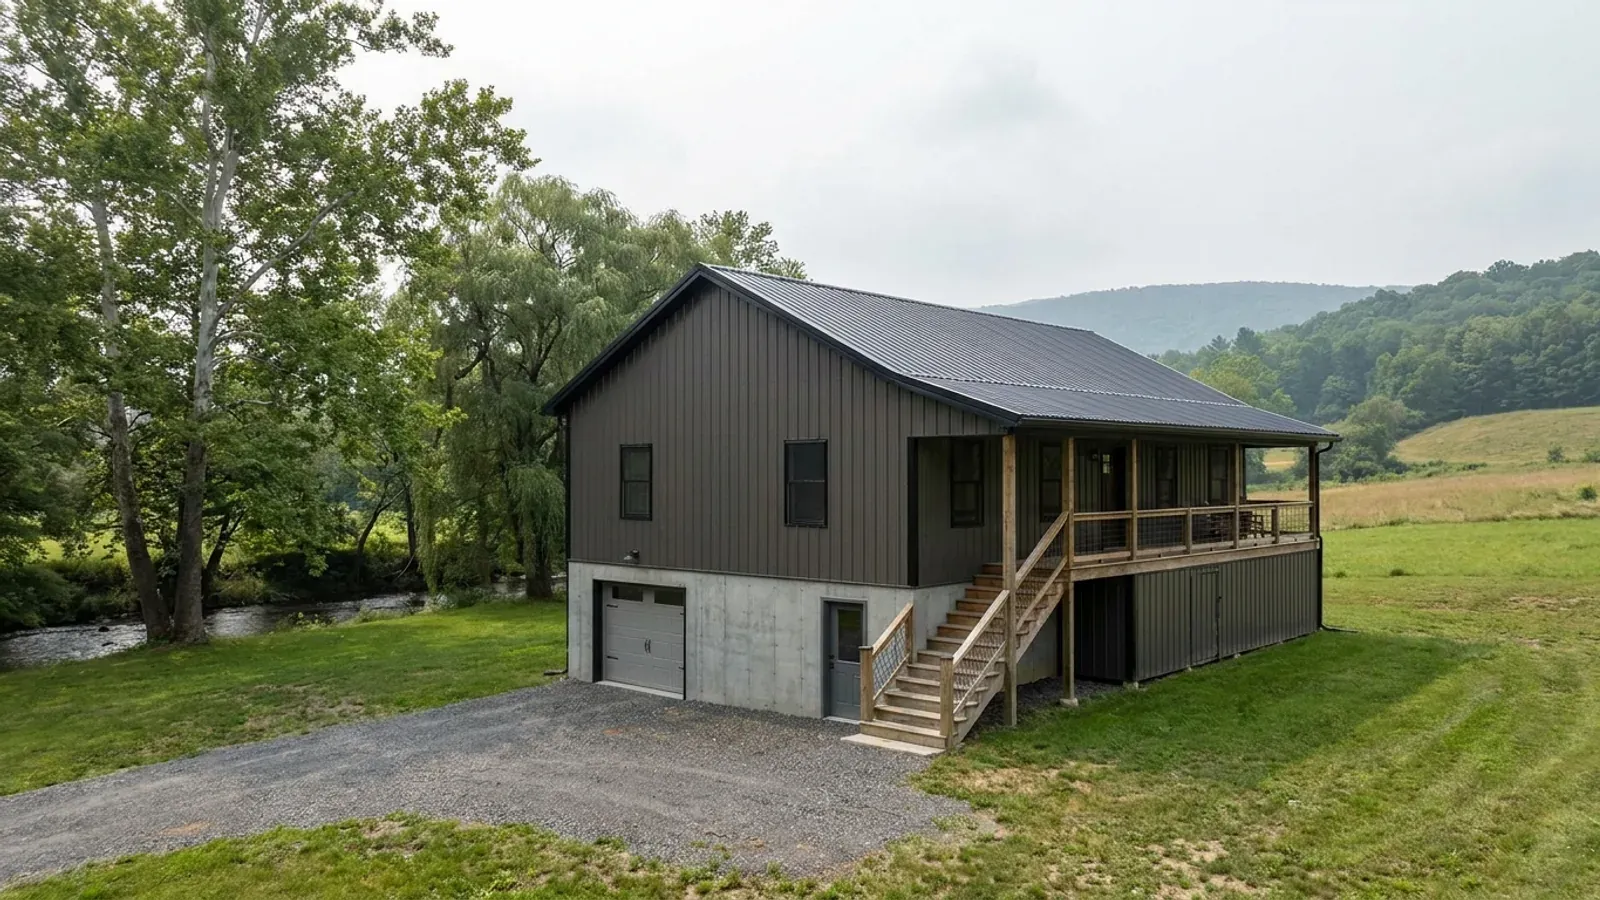
Modern Barndominium Floor Plans in New York
A modern barndominium trades the barn look for clean lines: black or charcoal steel, large windows, a single-slope or low gable roof and an open plan with a view wall. In New York the view is often the point of the whole project, whether it is a Finger Lakes shoreline, a Hudson Valley ridge or an Adirondack or Catskill hillside. The design questions are how much glass faces which way, what the code requires of glass near doors and floors, and how a crisp modern roof handles a heavy winter.
What actually changes with this feature
The look is the easy part. These are the decisions that follow from it.
Orient the view wall deliberately
A lot on the east side of a north-south lake looks west into the sunset and the afternoon glare; a lot on the west side looks east into the morning sun. South-facing glass gains useful winter sun, while large west-facing glass needs deep overhangs or shading to control summer heat. The view sets the direction; the overhang and glass type answer for it.
Windows under the energy code
New homes permitted from 31 December 2025 follow the 2025 Energy Conservation Construction Code of New York State, which sets the thermal performance windows, walls and roofs must meet. A view wall is a large share of the envelope, so glass area is traded against wall and roof insulation in the energy compliance calculation early in design.
A modern roof that sheds snow
Low-slope and single-slope roofs hold more snow than a steep gable, and the state code has the ground snow load for your specific site taken from its mapped values, with an increase at higher elevations. A modern profile is designed to that site value, and the low eave is kept away from entries and walkways where sliding snow would land.
One open room, carefully zoned
The modern plan is usually one great room for kitchen, dining and living, with bedrooms tucked behind a service core of baths, laundry and mechanicals. That core also holds the heat pump air handler and water heater, keeping equipment noise away from the quiet side of the house.
Floor-to-ceiling glass is a hazardous location under the state code
The 2025 Residential Code of New York State treats a window pane as a hazardous location, requiring safety glazing, when all four conditions are met: the pane is larger than 9 square feet, its bottom edge is less than 18 inches above the floor, its top edge is more than 36 inches above the floor, and a walking surface is within 36 inches of it. That describes most modern view walls. Glass in doors, and glass beside doors with its bottom edge under 60 inches, has its own rules. Specifying safety glass for the whole view wall from the start costs far less than replacing units after an inspection.
Common ways to build this
Three common ways to lay this out. Yours does not have to match one exactly — this is a starting point for the conversation, not a catalog.
Lake-view single-slope
2,000 sq ft: great room with 20-foot glass wall / 3 bedrooms
A single-slope roof rises toward the view so the tallest wall is all glass, and the low eave sits over the bedroom side at the back. Deep overhangs shade the glass from high summer sun.
Modern farmhouse gable
2,400 sq ft: 4 bedrooms / 3 baths / gable-end window wall
Dark steel siding, a steeper gable that sheds snow well, and a full-height window wall in the gable end facing the view. The entry is on a side wall away from the eave's snow line.
Compact modern with a courtyard
1,600 sq ft living / 500 sq ft garage around a sheltered entry court
The house and garage form an L around a small courtyard that keeps the entry out of drifting snow. The courtyard walls carry the glass, so the rooms get daylight without facing the road.
Ways to build this
This layout can go together several ways. These are the service lines most relevant to it.
Metal Building Homes
Metal building homes in New York: a prefab steel frame and metal skin, finished as a real house on a permanent foundation on your land.
Read moreSteel Frame Homes
Steel frame barndominiums in New York: red-iron frames with wide clear spans, anchored below the frost and sized for the snow at your address.
Read moreCustom Plans
Custom barndominium plans for New York: your layout, your shop, drawn around the land, the snow and the approvals your town will ask for.
Read moreModern Barndominium: common questions
6 questions worth settling before this plan is finalised. If yours is not on the list, put it in the survey.
What makes a barndominium modern?
Do large windows need safety glass?
Are big windows a problem for the energy code?
Is a low-slope modern roof a good idea in snow country?
Which way should a view wall face?
Can a modern barndominium look good with a shop?
Want this laid out for your program and your parcel? That is where a build actually starts.
Start your plans
Tell us what you want to build and we will lay out this for your program, then confirm what it looks like on your parcel, which office permits it, and a realistic budget range. That conversation costs nothing.